

Just Listed





Address
53 High Ave, Randolph Twp., NJ
Price
$ 595,000
Property Attributes
- MLS#4054027
- TypeSingle Family
- Listing Status Active
- CountyMORRIS
- CityRandolph Twp.
- AreaRandolph Twp.
- NeighborhoodMt. Fern
- Zip07869
- StyleRanch
- Year Built1955
- Taxes$ 9675
- Price$ 595,000
- Bedrooms3
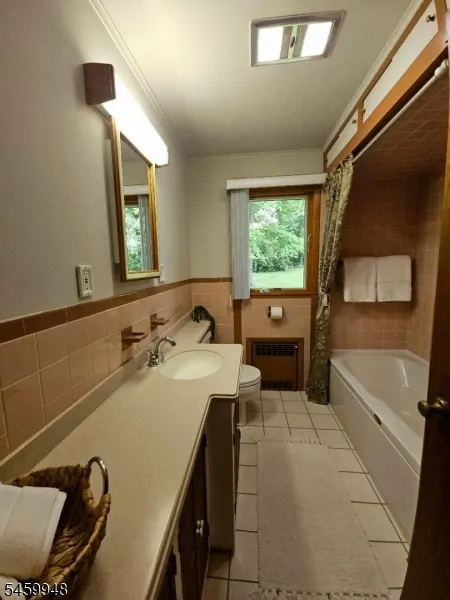
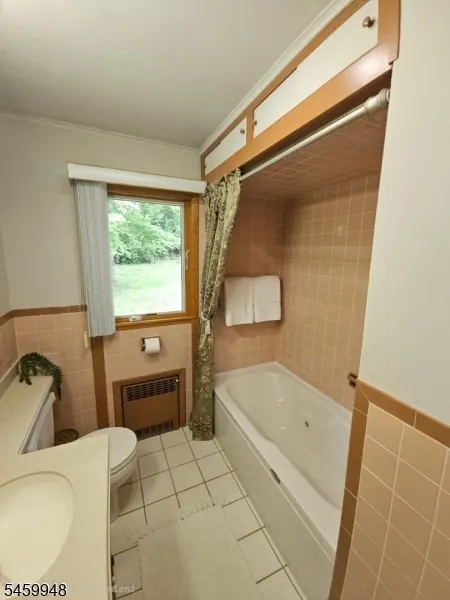
- Full Bathrooms2
- Half Bathrooms0
- Sqr Footage1100
- Lot Size0.43 Acres
Data Source:
Garden State MLS (GSMLS)
Property Description
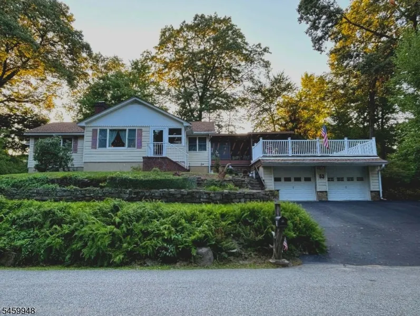
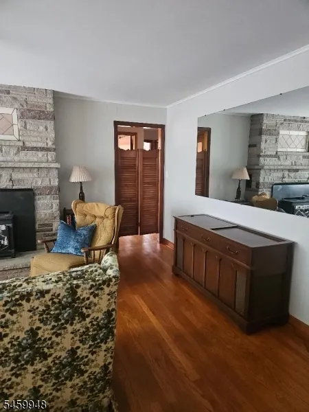
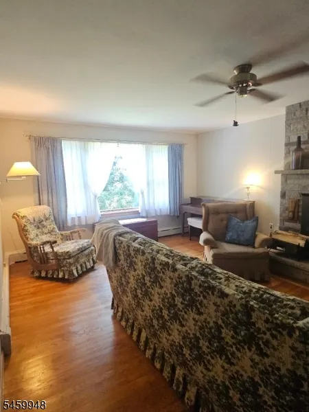
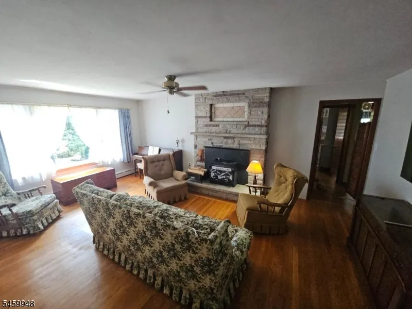
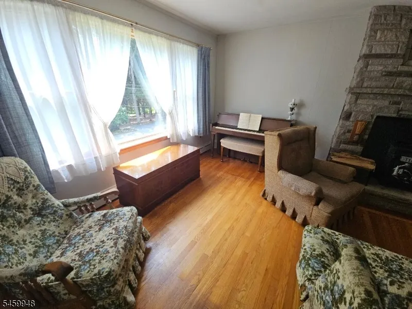
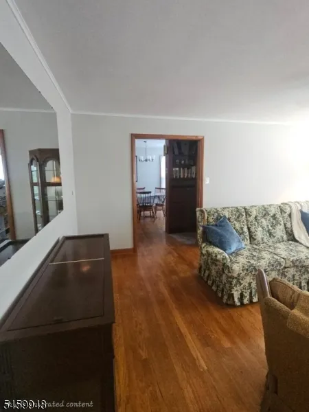
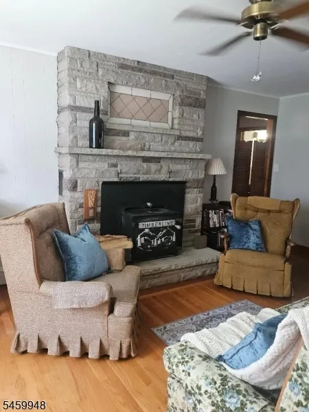
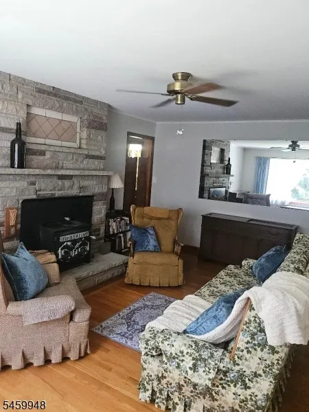
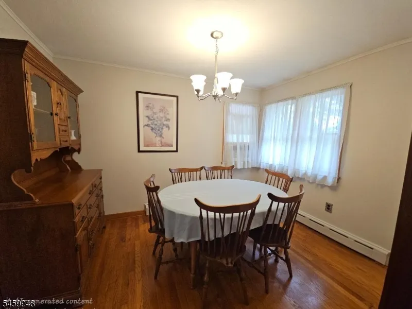
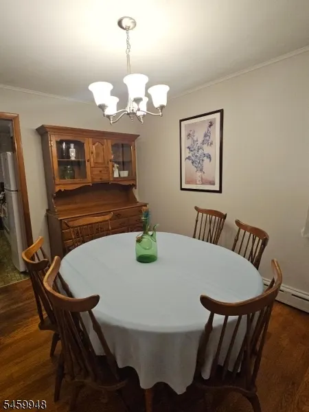
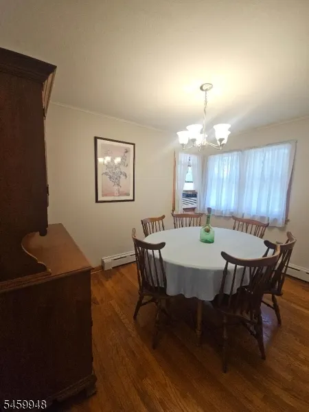
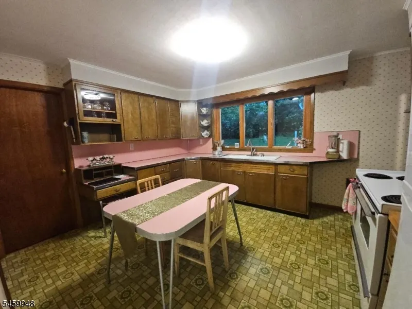
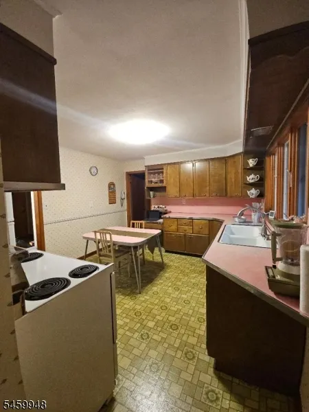
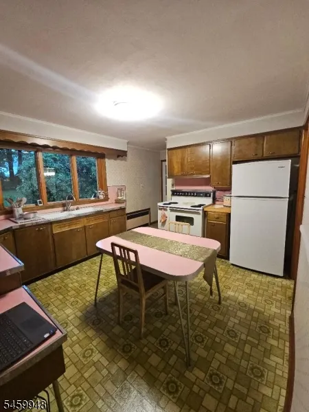
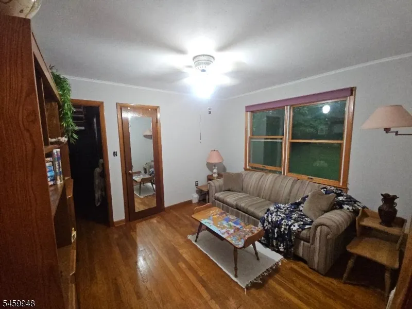
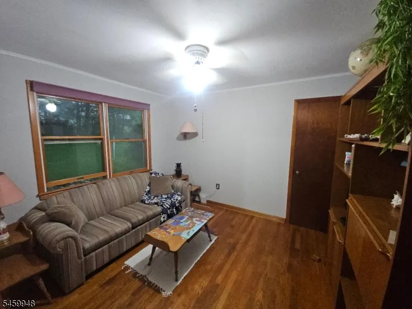
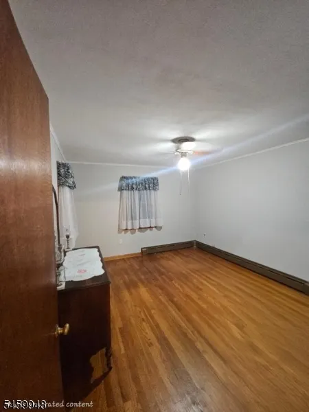
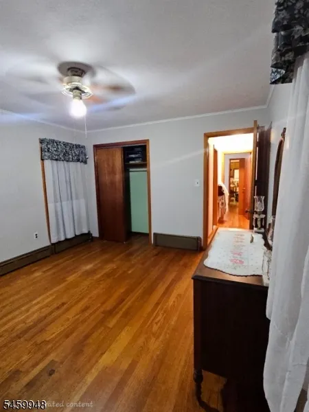
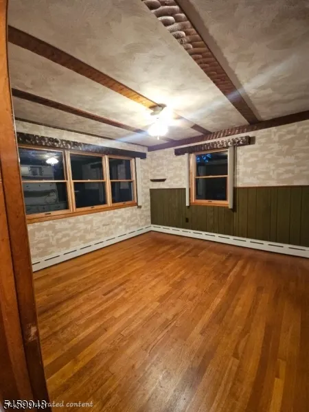
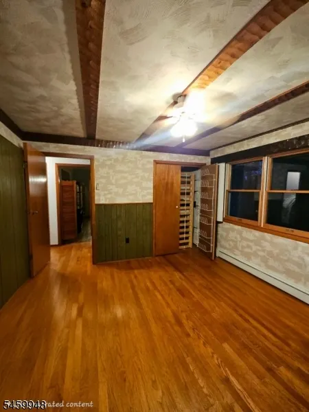
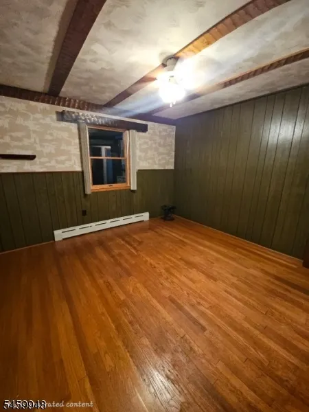
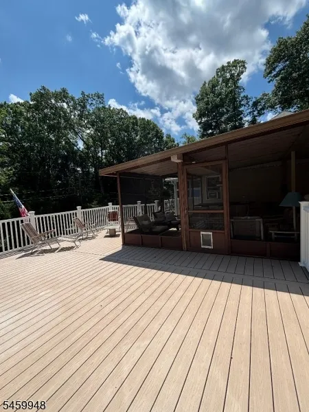
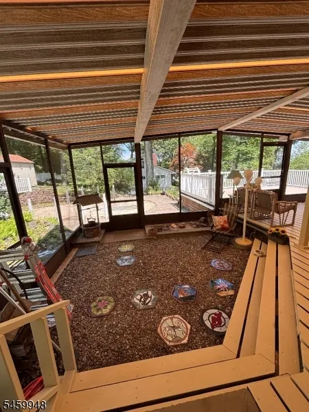
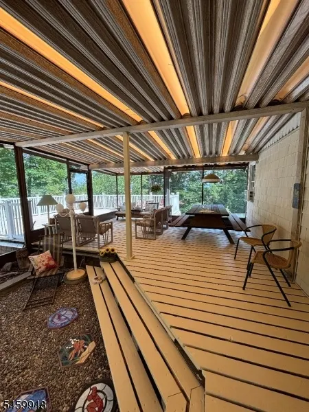
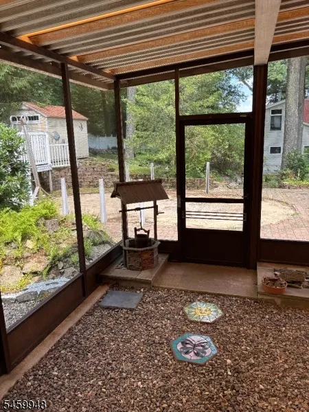
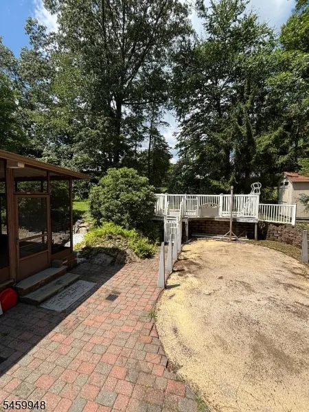
This coveted ranch-style home was lovingly built by it's original Owner and cherished by the same family since 1955. Thoughtfully updated over the years while preserving its timeless character, this well-maintained home offers 3 bedrooms and 2 full bathrooms with hardwood flooring throughout. Upon entering, you'll be welcomed by custom built bookshelves and cabinetry in the foyer, showcasing the exceptional craftsmanship found throughout. The spacious kitchen features beautiful Quaker Maid wood cabinetry with several built ins, while the inviting living area offers the perfect place to gather around the charming wood-burning stove. Designed for seamless indoor-outdoor living, the enormous screenroom located off the kitchen is ideal for enjoying 3 season living, or simply relaxing in the peaceful surroundings. From the screenroom, step directly onto the expansive outdoor deck or pool ready patio. Additional highlights include an oversized two car garage, a fully equipped studio in-law suite in the basement and a location within a highly sought after school district. offering quality craftsmanship, thoughtful updates and decades of meticulous care.
| Elementary School | Middle School | High School |
|---|---|---|
| Fernbrook Elementary School | Randolph Middle School | Randolph High School |
| Price History | |
|---|---|
| 9/21/2026 | Listed $595,000 |
General Features
| Sewer | Public Sewer |
|---|---|
| Heating | Baseboard - Hotwater |
| Cooling | Attic Fan,Ceiling Fan |
| Utilities | Gas In Street |
| Possession | closing |
| Roof | Asphalt Shingle |
| Appliances | Dryer,Kitchen Exhaust Fan,Range/Oven-Electric,Refrigerator,Washer,Water Softener-Own |
| Water Heater | From Furnace |
| Garage Spaces | 2 |
| Architectural Style | Ranch |
| Pets Allowed | Yes |
| Year Built | 1955 |
| Garage | Attached,InEntrnc |
| Township | Randolph Twp. |
| Easement | Unknown |
| Tax Year | 2025 |
| Services | Cable TV Available,Fiber Optic Available,Garbage Included |
| Ownership | Fee Simple |
| County | Morris |
| Subdivision Name | Mt. Fern |
| Possible Use | Multi-Family |
| Total Rooms | 6 |
| Full Baths | 2 |
| Status | Active |
| Directions | Rt 10 to Quaker Church Road,right on Quaker Church to left on High Ave |
| High School | Randolph |
| Open Parking Spaces | 3 |
| Elementary School | Fernbrook |
| Tax Annual Amount | 9675 |
| Home Warranty Y/N | No |
| Middle/Junior High School | Randolph |
| Drive | 2 Car Width,See Remarks |
| Standard Status | Active |
| Tax Assessed Value | 330000 |
| Town # | 2332 |
| Tax Lot | 43 |
| Primary Style | Ranch |
| Sub Property Type | Single Family |
| Community Living | No |
| Farm Assessment | No |
Interior Features
| Interior Amenities | CedrClst,FireExtg,JacuzTyp,WlkInCls,WndwTret |
|---|---|
| Basement | Finished,Walkout |
| Flooring | Vinyl-Linoleum,Wood |
| Total Fireplaces | 2 |
| Fireplace Features | Wood Burning,Wood Stove-Freestanding |
| Other Room 1 Level | First |
| Kitchen Level | First |
| Living Room Level | First |
| Other Room 4 Level | Basement |
| Dining Room Level | First |
| Other Room 2 Level | First |
| In-Law Suite | Yes |
| Fuel Type | Electric,Oil Tank Above Ground - Inside |
| Total Bedrooms | 3 |
| Kitchen Dimensions | 13x11 |
| RoomOther4Dimensions | 18x10 |
| RoomOther4Description | Laundry Room |
| RoomOther2Dimensions | 40x10 |
| RoomOther2Description | Porch |
| RoomOther1Dimensions | 30x19 |
| RoomOther1Description | Screened Patio/Porch |
| RoomLivingDimensions | 14x20 |
| Kitchen Features | Eat-In Kitchen |
| RoomDiningFeatures | Formal Dining Room |
| RoomDiningDimensions | 12x10 |
| RoomBed3Level | First |
| RoomBed3Dimensions | 12x10 |
| RoomBed2Level | First |
| RoomBed2Dimensions | 12x12 |
| RoomBed1Level | First |
| RoomBed1Features | 1st Floor |
| RoomBed1Dimensions | 14x12 |
| In-Law Suite Description | Bedroom 1,Full Bath,Living Room |
| Ground Level Rooms | 3Bedroom,BathMain,Foyer,Kitchen,LivDinRm,MudRoom,OutEntrn,Screened |
Exterior Features
| Exterior Amenities | Deck,EnclPrch,Patio,Storage,ThrmlW&D,FencVnyl,Workshop |
|---|---|
| Pool | No |
| Water Source | Public Water |
| Exterior Description | Vinyl Siding |
| Lot Dimensions | .406 AC |
| Lot Size Acres | 0.43 |
Amenities
- Foreclosure
- Views
- Short Sale
- New Construction
- Adult 55+
- Lease To Own
- No HOA Fees
- Furnished
- Primary On Main
- Air Conditioning
- Seller Finance
- Green
- Fixer Upper
- Horse
- Golf
- Fireplace
- Deck
- Garage
- Basement
- Pool
Property vs Single Family Average in 07869
Price
Taxes
Year Built
Visits
 The data relating to real estate for sale on this website comes in part from the IDX Program of Garden State Multiple Listing Service, L.L.C. and REMAX Platinum Group. Real estate listings held by other brokerage firms are marked as IDX listing. Information deemed reliable but not guaranteed. Copyright © 2026 Garden State Multiple Listing Service, L.L.C. All rights reserved. This information is being provided for Consumer's personal, non-commercial use and may not be used for any purpose other
