





Address
33 Rose Ln, Rockaway Boro, NJ
Price
$ 949,900
Property Attributes
- MLS#4053500
- TypeSingle Family
- Listing Status Active
- CountyMORRIS
- CityRockaway Boro
- AreaRockaway Boro
- NeighborhoodRolling Oaks
- Zip07866
- StyleColonial
- Year Built1995
- Taxes$ 21700
- Price$ 949,900
- Bedrooms4
- Full Bathrooms3
- Half Bathrooms1
- Sqr Footage3042
- Lot Size0.41 Acres
Data Source:
Garden State MLS (GSMLS)
Property Description
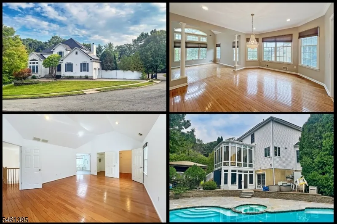
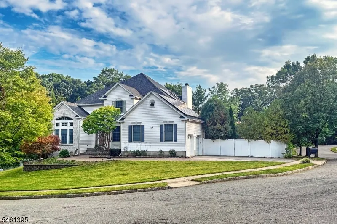
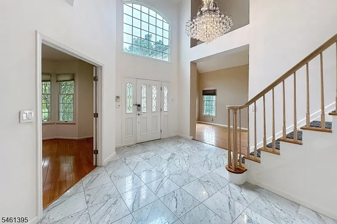
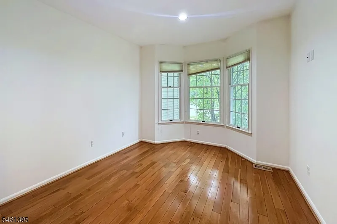
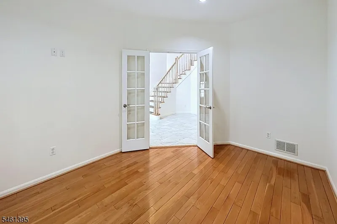
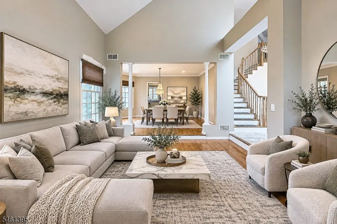
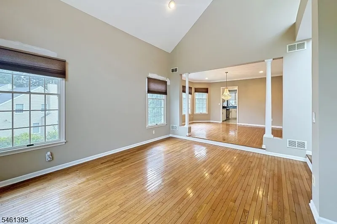
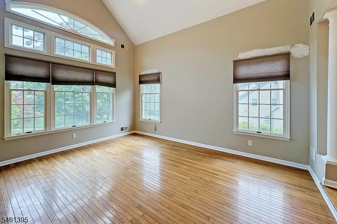
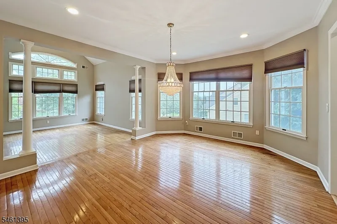
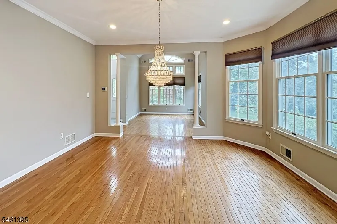
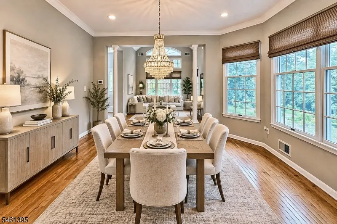
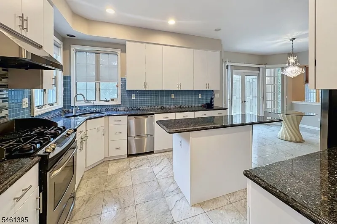
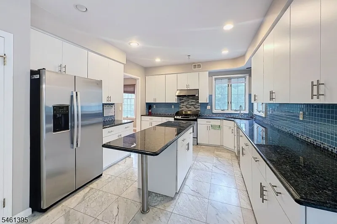
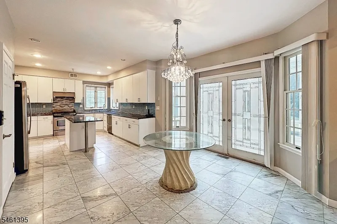
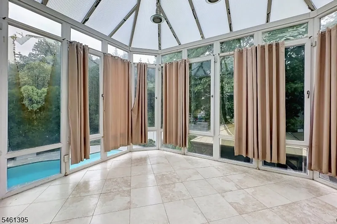
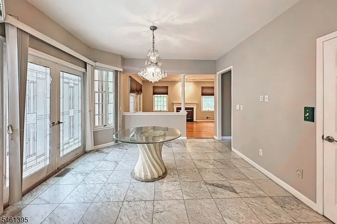
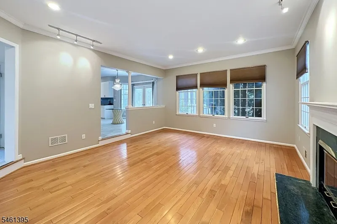
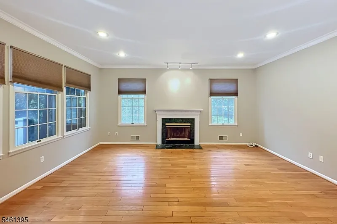
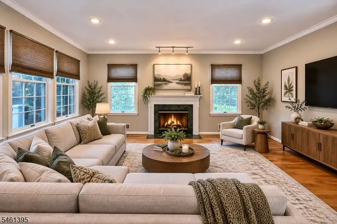
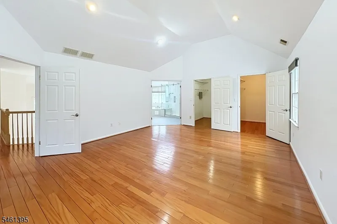
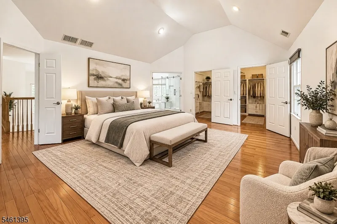
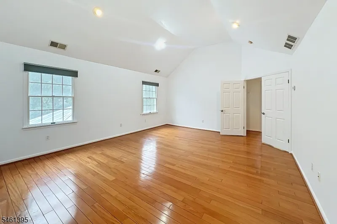
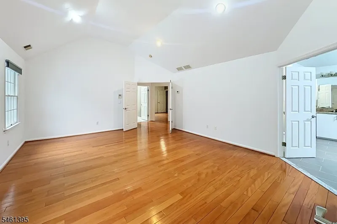
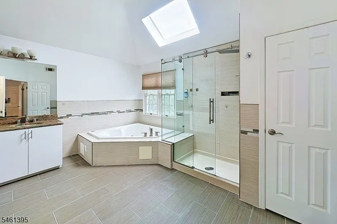
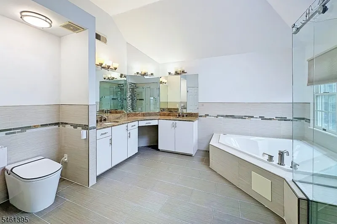
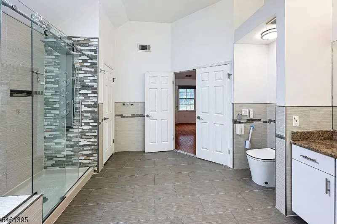
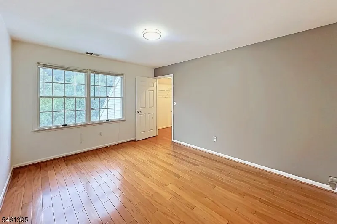
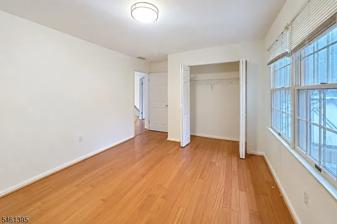
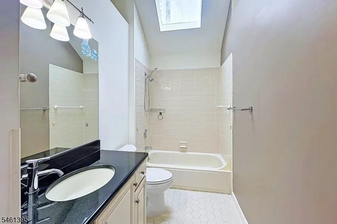
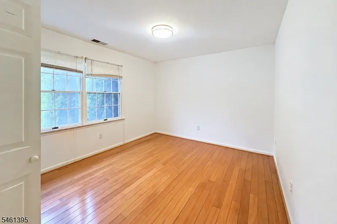
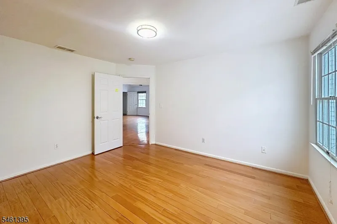
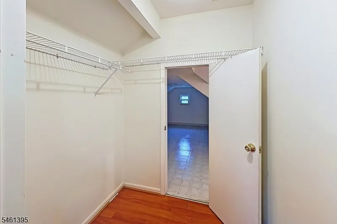
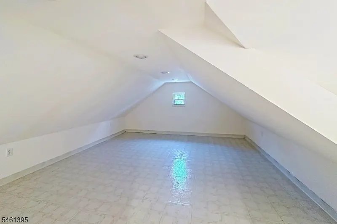
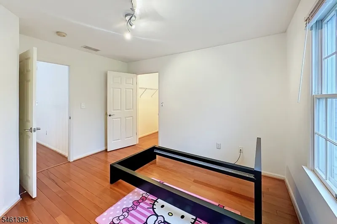
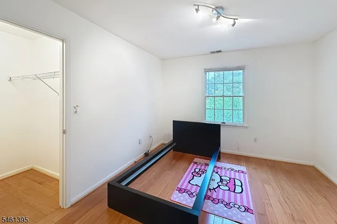
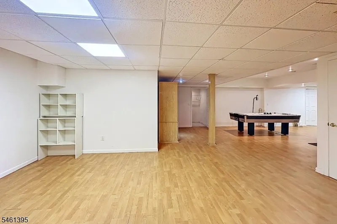
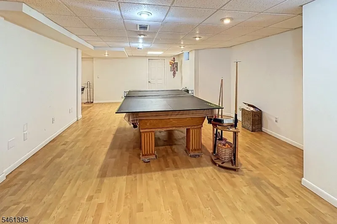
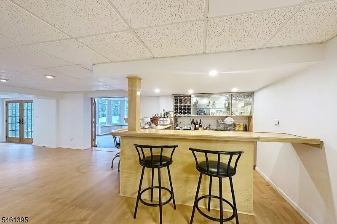
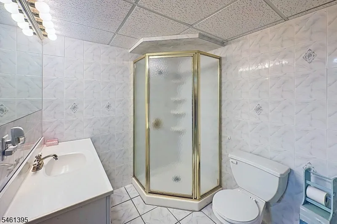
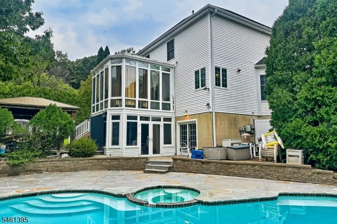
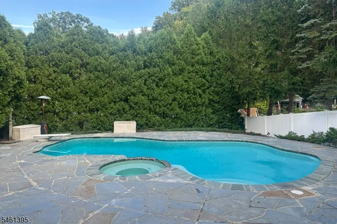
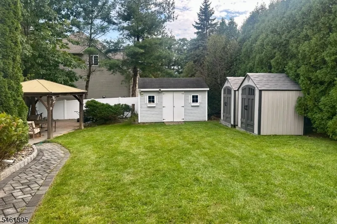
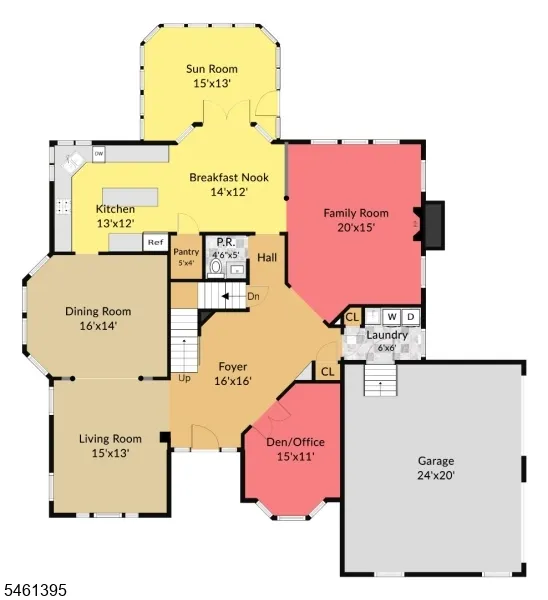
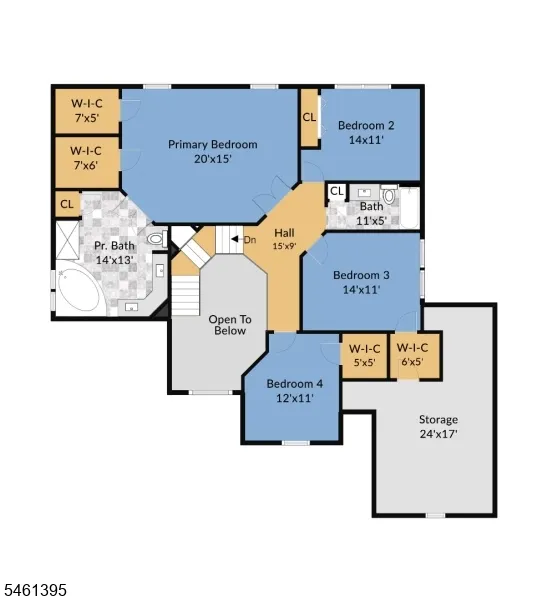
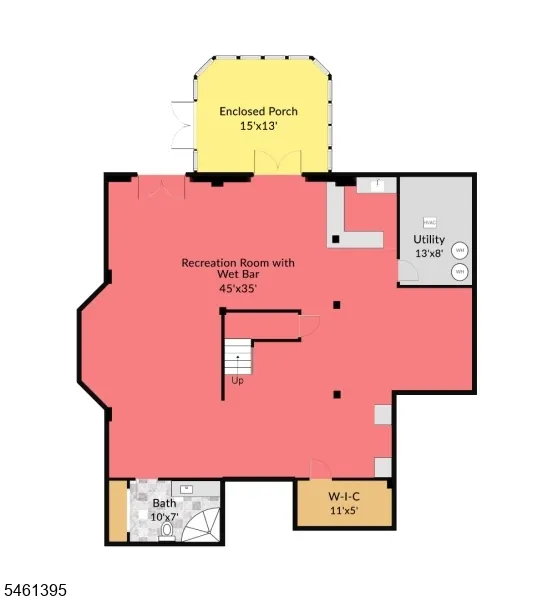
This spectacular 3,000+ sq ft, 4-bedroom, 3.5-bath home is being offered for the first time by its original owner. Step inside to a spacious, light-filled interior with hardwood floors, a wood burning fireplace, and an easy flow for everyday living and entertaining. The kitchen features a center island, walk-in pantry, stainless steel appliances, tile backsplash and granite counters, while the year-round 2-story sunroom adds an incredible place to relax in every season. Upstairs, the showstopping primary suite is a true retreat with vaulted ceiling, two walk-in closets and a spa-like bath with jetted tub, two vanities, oversized shower, vertical spa, and skylight. Finished attic space offers even more possibilities and storage. The massive finished walk-out lower level is an entertainer's dream with wet bar, full bath, pool table/ping pong and air hockey table, all included! Walk right out to your own private backyard oasis with a gunite in-ground pool, patio, deck and outdoor shower, and gazebos, all surrounded by a 6ft privacy fence. Set on a .41-acre corner lot with a 2-car side-entry garage, 3 sheds and solar panels. New furnace and central air in 2020, plus public utilities, natural gas and Centennial Park across the street. The outdoor spaces feel like a private resort, while the multiple finished levels give room to spread out. From summer days by the pool to gatherings indoors, this home was made for you! With space for entertaining, relaxing, and playing, this is it!
| Elementary School | Middle School | High School |
|---|---|---|
| Lincoln Elementary School | ThomasJeff Middle School | MorrisHill High School |
| Price History | |
|---|---|
| 9/17/2026 | Listed $949,900 |
General Features
| Sewer | Public Sewer |
|---|---|
| Heating | 2 Units,Forced Hot Air |
| Cooling | 2 Units,Central Air |
| Utilities | Gas-Natural |
| Possession | Immediate |
| Roof | Asphalt Shingle |
| Appliances | Carbon Monoxide Detector,Dishwasher,Dryer,Range/Oven-Gas,Refrigerator,Washer |
| Water Heater | Gas |
| Zoning | R-1 |
| Garage Spaces | 2 |
| Architectural Style | Colonial |
| Pool Features | Gunite,In-Ground Pool |
| Pets Allowed | Yes |
| Year Built | 1995 |
| Garage | Built-In Garage,Garage Door Opener |
| Township | Rockaway Boro |
| Easement | Unknown |
| Tax Year | 2025 |
| Services | Cable TV,Garbage Included |
| Ownership | Fee Simple |
| Accessibility | No |
| County | Morris |
| Subdivision Name | Rolling Oaks |
| Total Rooms | 13 |
| Full Baths | 3 |
| Status | Active |
| Directions | West Main St to Farview Dr to Right on Centennial home on Right,corner of Centennial and Rose Lane |
| High School | MorrisHill |
| Open Parking Spaces | 4 |
| Elementary School | Lincoln |
| Tax Annual Amount | 21700 |
| Home Warranty Y/N | No |
| Middle/Junior High School | ThomasJeff |
| Drive | 2 Car Width,Blacktop |
| Standard Status | Active |
| Tax Assessed Value | 644300 |
| Town # | 2334 |
| Tax Lot | 45.19 |
| Primary Style | Colonial |
| Sub Property Type | Single Family |
| Community Living | No |
| Farm Assessment | No |
Interior Features
| Interior Amenities | BarWet,CODetect,JacuzTyp,Skylight,SmokeDet,StallTub,TubShowr,WlkInCls |
|---|---|
| Basement | Finished,Full,Walkout |
| Flooring | Tile,Wood |
| Total Fireplaces | 1 |
| Fireplace Features | Family Room,Wood Burning |
| Master Bath Features | Jetted Tub,Stall Shower |
| Other Room 1 Level | First |
| Kitchen Level | First |
| Living Room Level | First |
| Other Room 4 Level | Basement |
| Dining Room Level | First |
| Den Level | First |
| Other Room 2 Level | First |
| Other Room 3 Level | Basement |
| Family Room Level | First |
| In-Law Suite | No |
| Fuel Type | Gas-Natural |
| Half Baths | 1 |
| Total Bedrooms | 4 |
| Kitchen Dimensions | 13x12 |
| RoomOther4Dimensions | 15x13 |
| RoomOther4Description | Sunroom |
| RoomOther3Dimensions | 45x35 |
| RoomOther3Description | Rec Room |
| RoomOther2Dimensions | 15x13 |
| RoomOther2Description | Sunroom |
| RoomOther1Dimensions | 14x12 |
| RoomOther1Description | Breakfast |
| RoomLivingDimensions | 15x13 |
| Kitchen Features | Center Island,Eat-In Kitchen,Pantry |
| RoomFamilyDimensions | 20x15 |
| RoomDiningFeatures | Formal Dining Room |
| RoomDiningDimensions | 16x14 |
| Den Dimensions | 15x11 |
| RoomBed4Level | Second |
| RoomBed4Dimensions | 12x11 |
| RoomBed3Level | Second |
| RoomBed3Dimensions | 14x11 |
| RoomBed2Level | Second |
| RoomBed2Dimensions | 14x11 |
| RoomBed1Level | Second |
| RoomBed1Features | Full Bath,Walk-In Closet |
| RoomBed1Dimensions | 20x15 |
| Level 2 Rooms | 4 Or More Bedrooms,Bath Main,Bath(s) Other,Storage Room |
| Level 1 Rooms | Breakfst,Den,DiningRm,FamilyRm,Foyer,GarEnter,Kitchen,Laundry,LivingRm,Pantry,PowderRm,Sunroom |
Exterior Features
| Exterior Amenities | Curbs,Deck,Gazebo,FencPriv,Sidewalk,Storage,ThrmlW&D,FencVnyl |
|---|---|
| Pool | Yes |
| Lot Features | Corner |
| Water Source | Public Water |
| Exterior Description | Vinyl Siding |
| Lot Dimensions | 0.41 AC |
| Lot Size Acres | 0.41 |
Amenities
- Foreclosure
- Views
- Short Sale
- New Construction
- Adult 55+
- Lease To Own
- No HOA Fees
- Furnished
- Primary On Main
- Air Conditioning
- Seller Finance
- Green
- Fixer Upper
- Horse
- Golf
- Fireplace
- Deck
- Garage
- Basement
- Pool
Property vs Single Family Average in 07866
Price
Taxes
Year Built
Visits
 The data relating to real estate for sale on this website comes in part from the IDX Program of Garden State Multiple Listing Service, L.L.C. and REMAX Platinum Group. Real estate listings held by other brokerage firms are marked as IDX listing. Information deemed reliable but not guaranteed. Copyright © 2026 Garden State Multiple Listing Service, L.L.C. All rights reserved. This information is being provided for Consumer's personal, non-commercial use and may not be used for any purpose other
