








Address
46 Melinda Ln, Vernon Twp., NJ
Price
$ 629,900
Property Attributes
- MLS#4052777
- TypeSingle Family
- Listing Status Active
- CountySUSSEX
- CityVernon Twp.
- AreaVernon Twp.
- NeighborhoodVernon Township
- Zip07421
- StyleBi-Level
- Year Built1998
- Taxes$ 10714
- Price$ 629,900
- Bedrooms3
- Full Bathrooms2
- Half Bathrooms0
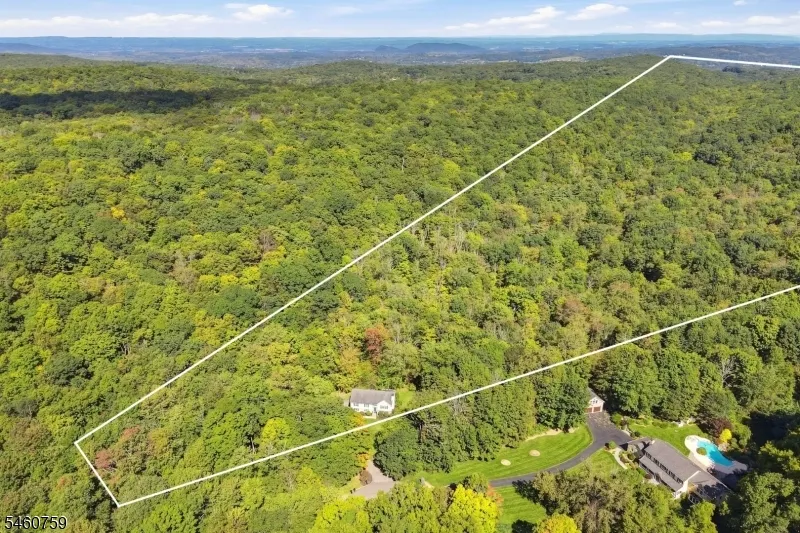
- Lot Size48.33 Acres
Data Source:
Garden State MLS (GSMLS)
Property Description
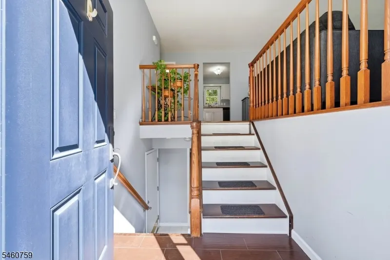
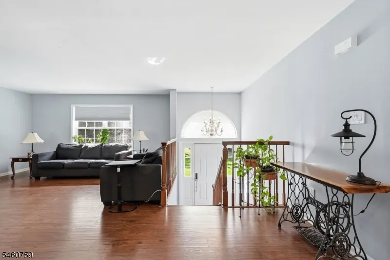
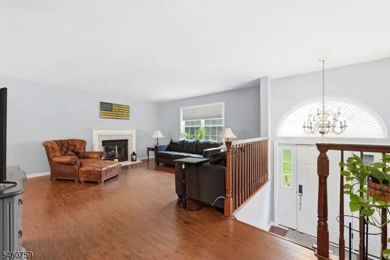
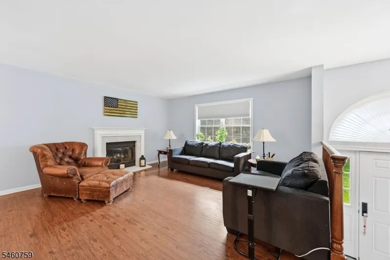
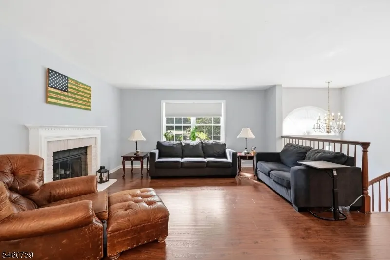
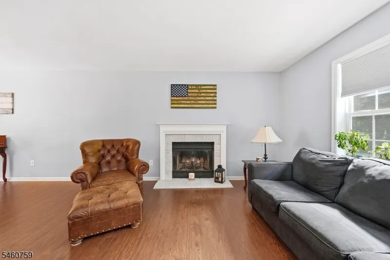
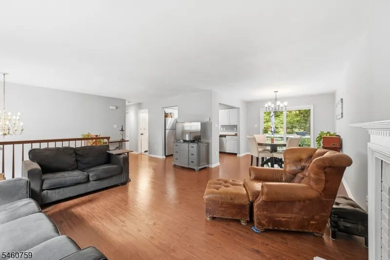
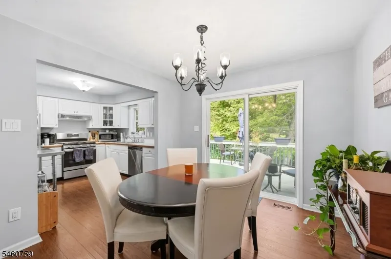
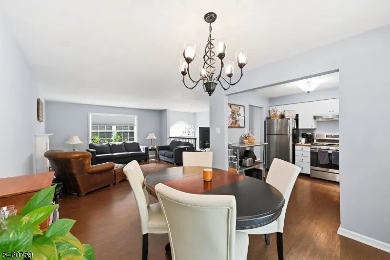
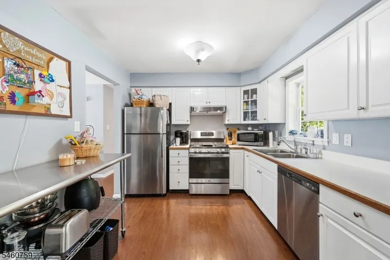
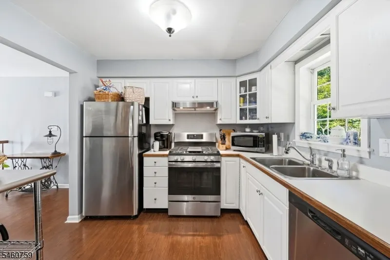
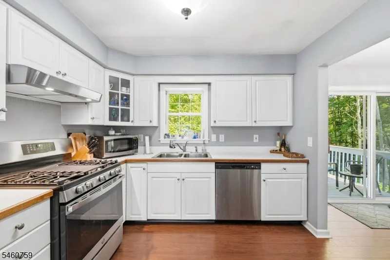
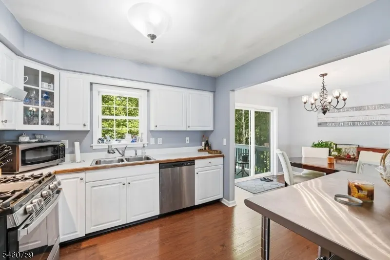
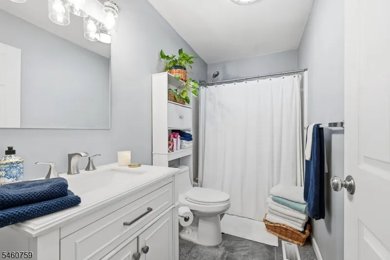
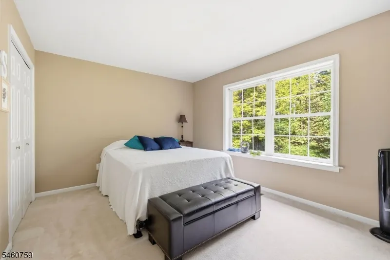
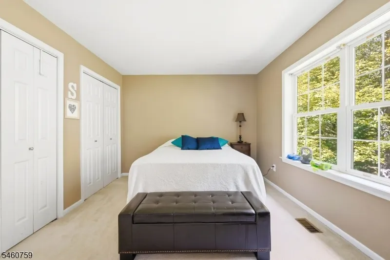
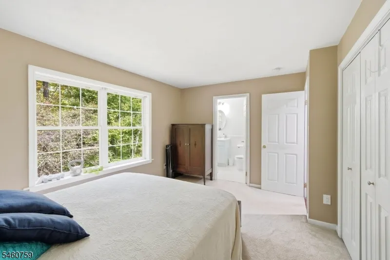
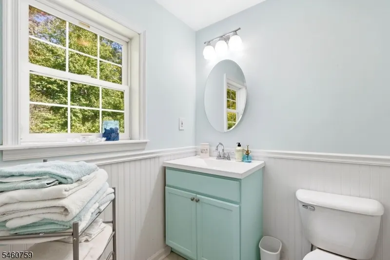
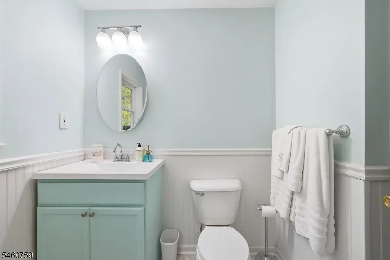
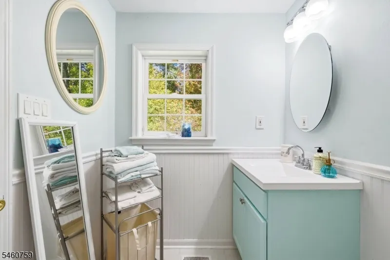
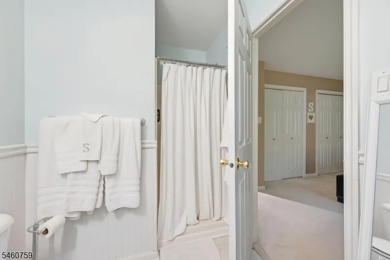
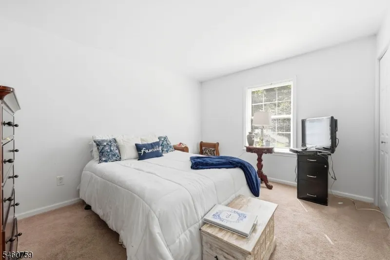
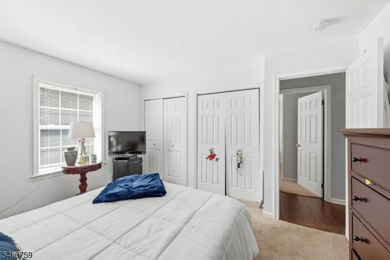
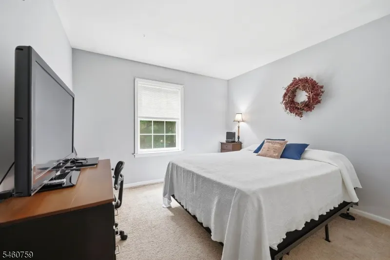
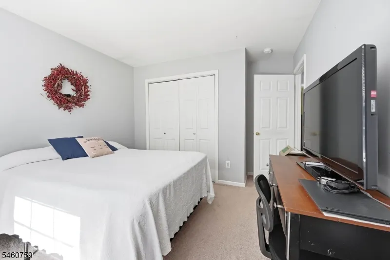
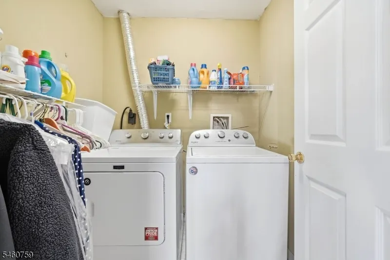
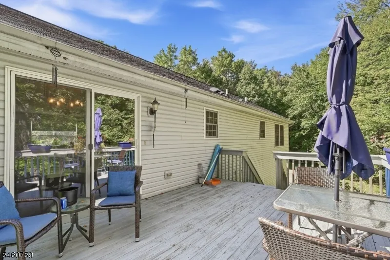
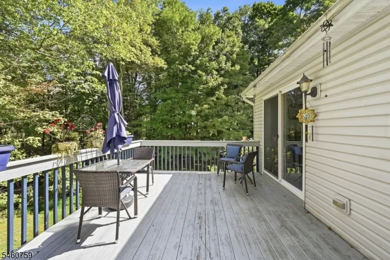
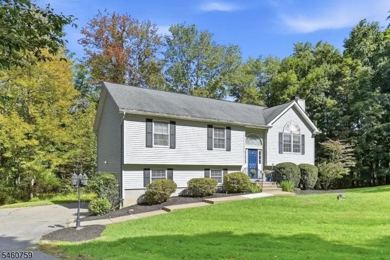
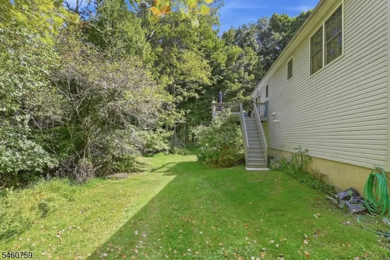
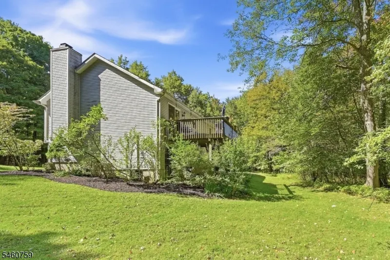
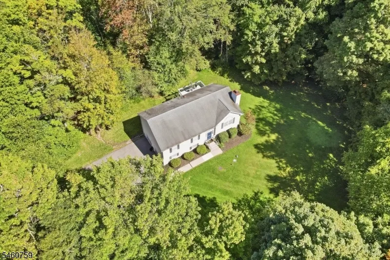
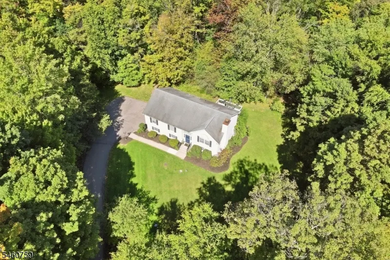
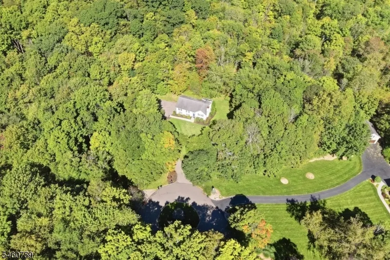
Tucked Away At The End Of A Quiet Cul-De-Sac, This Beautifully Maintained Bi-Level Offers Exceptional Privacy Surrounded By 48 Acres Of Woodland, Currently Farm Assessed. If You've Been Searching For A Private Retreat In The Highlands, This Is A Must-See! Filled With Natural Light, The Home Features Stunning Flooring Throughout And An Inviting Open Living Room with Fireplace, Dining Room And Kitchen. Sliders From The Dining Room Lead To The Deck With Stairs To The Backyard, Perfect For Enjoying The Peaceful Natural Surroundings. The Main Level Offers A Deep Linen/Pantry Closet, Full Hall Bath, Primary Bedroom With Private Bath And Stall Shower, Plus Two Additional Comfortable Bedrooms With Great Closet Spaces. The Lower Level Provides Direct Garage Access, Laundry Room And An Unfinished Basement With Utilities, Offering Plenty Of Potential To Create Your Ideal Space. Plumbing Is Already In Place For An Additional Bathroom. With Over 48 Acres, Nature Lovers Will Appreciate Having Wooded Trails And Hiking Right Outside Their Back Door. Enjoy The Privacy Of Your Own Secluded Getaway While Still Being Close To Warwick, NY, With Apple Picking, Wineries, Distilleries, The Drive-In, Shopping, Dining And More. A Truly Unique Property Offering Space, Privacy And Endless Possibilities!
| Price History | |
|---|---|
| 9/15/2026 | Listed $629,900 |
General Features
| Sewer | Septic 4 Bedroom Town Verified |
|---|---|
| Heating | Forced Hot Air |
| Cooling | Central Air |
| Utilities | Electric,Gas-Propane |
| Possession | Upon Closing |
| Roof | Asphalt Shingle |
| Appliances | Carbon Monoxide Detector |
| Garage Spaces | 2 |
| Architectural Style | Bi-Level |
| Year Built | 1998 |
| Garage | Built-In Garage |
| Township | Vernon Twp. |
| Easement | Unknown |
| Tax Year | 2026 |
| Ownership | Fee Simple |
| County | Sussex |
| Subdivision Name | Vernon Township |
| Total Rooms | 7 |
| Full Baths | 2 |
| Status | Active |
| Directions | Longhouse Dr to Melinda Ln #46 |
| Tax Annual Amount | 10714 |
| Drive | Blacktop,Driveway-Exclusive |
| Standard Status | Active |
| Tax Assessed Value | 429900 |
| Town # | 2824 |
| Tax Lot | 3 |
| Primary Style | Bi-Level |
| Sub Property Type | Single Family |
| Community Living | No |
Interior Features
| Interior Amenities | Carbon Monoxide Detector,Smoke Detector |
|---|---|
| Basement | Unfinished,Walkout |
| Flooring | Carpeting,Tile,Vinyl-Linoleum |
| Total Fireplaces | 1 |
| Fireplace Features | Living Room,Wood Burning |
| Master Bath Features | Stall Shower |
| Other Room 1 Level | First |
| Kitchen Level | First |
| Living Room Level | First |
| Other Room 4 Level | Basement |
| Dining Room Level | First |
| Other Room 2 Level | First |
| Other Room 3 Level | Basement |
| Fuel Type | Gas-Propane Leased |
| Total Bedrooms | 3 |
| RoomOther4Description | Laundry Room |
| RoomOther3Description | Rec Room |
| RoomOther2Description | Bathroom |
| RoomOther1Description | Bathroom |
| Kitchen Features | Not Eat-In Kitchen,Separate Dining Area |
| RoomDiningFeatures | Living/Dining Combo |
| RoomBed3Level | First |
| RoomBed2Level | First |
| RoomBed1Level | First |
| Level 1 Rooms | 3Bedroom,BathMain,BathOthr,DiningRm,Kitchen,LivingRm,Walkout |
Exterior Features
| Exterior Amenities | Deck |
|---|---|
| Lot Features | Irregular Lot,Wooded Lot |
| Water Source | Private,Well |
| Exterior Description | Vinyl Siding |
| Lot Dimensions | 48.33 |
| Lot Size Acres | 48.33 |
Amenities
- Foreclosure
- Views
- Short Sale
- New Construction
- Adult 55+
- Lease To Own
- No HOA Fees
- Furnished
- Primary On Main
- Air Conditioning
- Seller Finance
- Green
- Fixer Upper
- Horse
- Golf
- Fireplace
- Deck
- Garage
- Basement
- Pool
Property vs Single Family Average in 07421
Price
Taxes
Year Built
Visits
 The data relating to real estate for sale on this website comes in part from the IDX Program of Garden State Multiple Listing Service, L.L.C. and REMAX Platinum Group. Real estate listings held by other brokerage firms are marked as IDX listing. Information deemed reliable but not guaranteed. Copyright © 2026 Garden State Multiple Listing Service, L.L.C. All rights reserved. This information is being provided for Consumer's personal, non-commercial use and may not be used for any purpose other
