















Address
24 Saddle Ridge Rd, Sparta Twp., NJ
Price
$ 889,000
Property Attributes
- MLS#4052085
- TypeSingle Family
- Listing Status Active
- CountySUSSEX
- CitySparta Twp.
- AreaSparta Twp.
- NeighborhoodMallard Run
- Zip07871
- StyleColonial
- Year Built2002
- Taxes$ 18835
- Price$ 889,000
- Bedrooms4
- Full Bathrooms4
- Half Bathrooms1
- Lot Size1.35 Acres
Data Source:
Garden State MLS (GSMLS)
Property Description
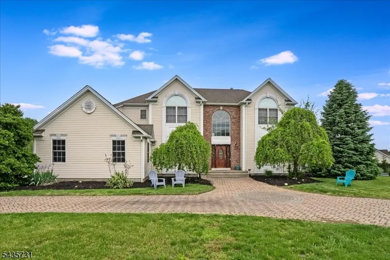
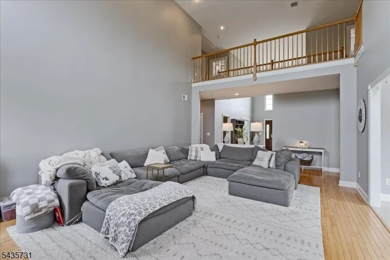
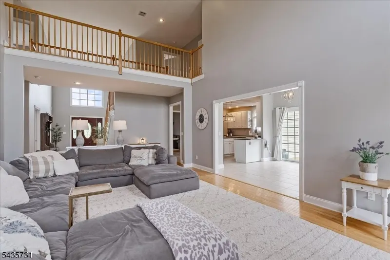
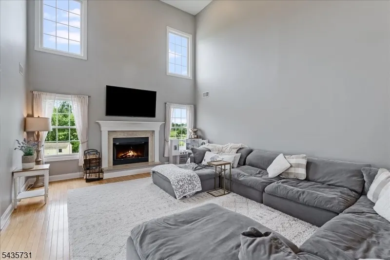
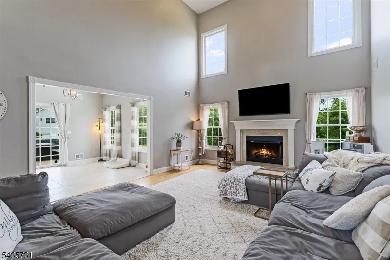
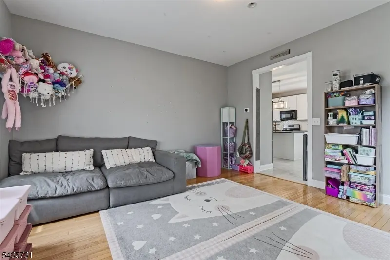
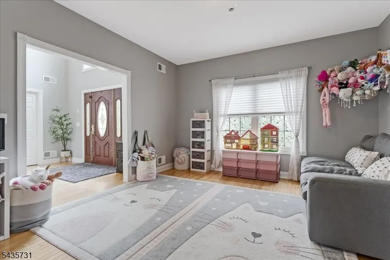
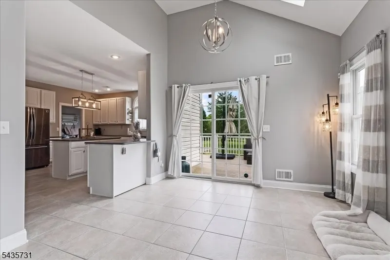
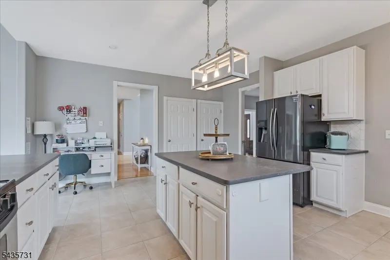
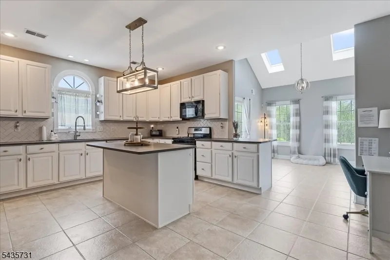
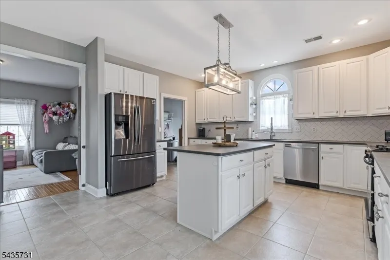
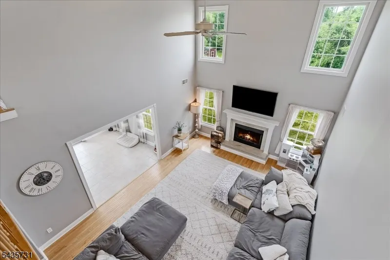
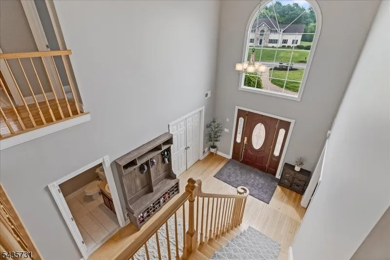
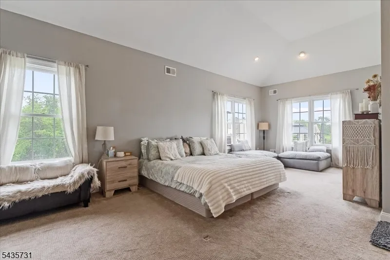
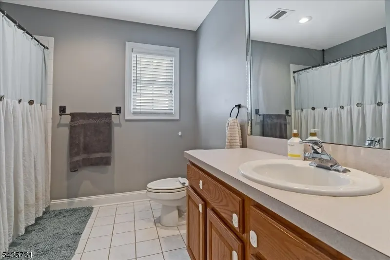
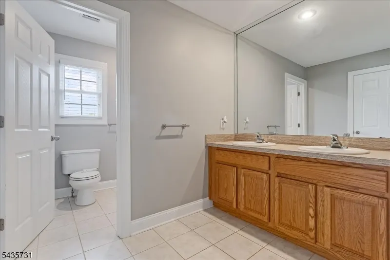
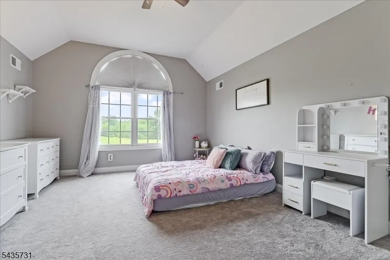
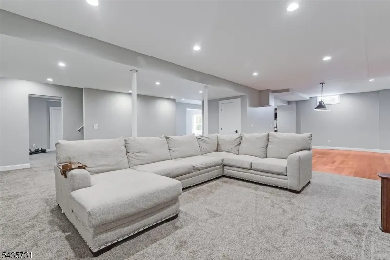
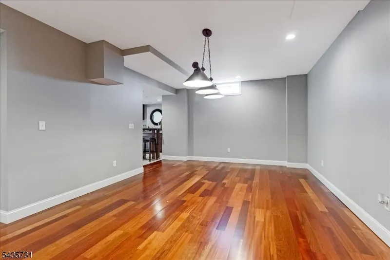
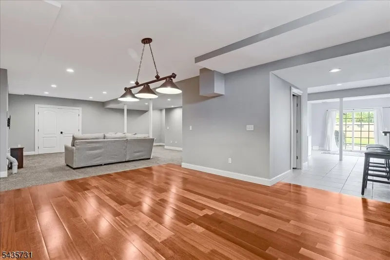
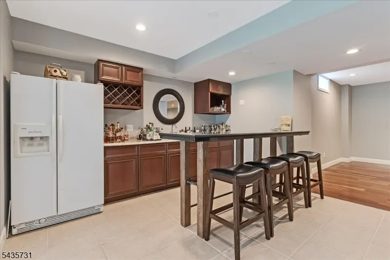
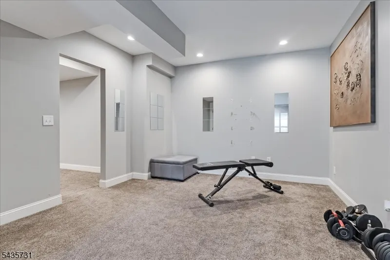
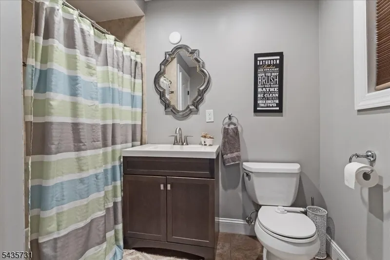
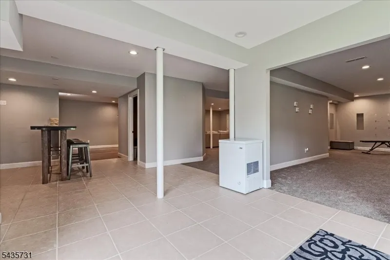
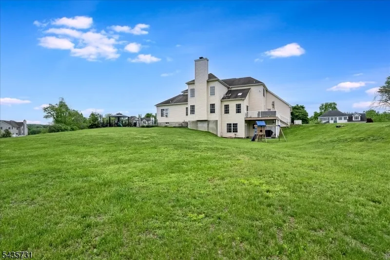
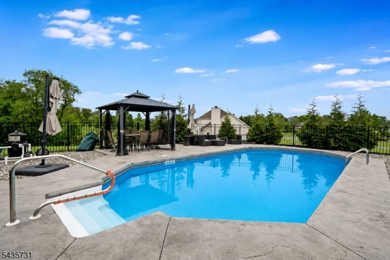
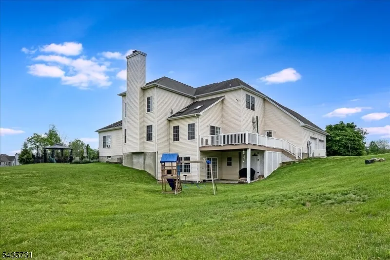
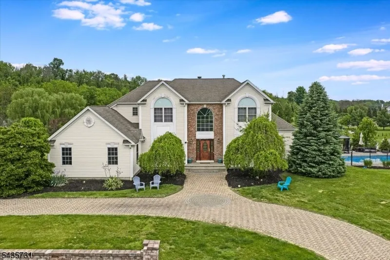
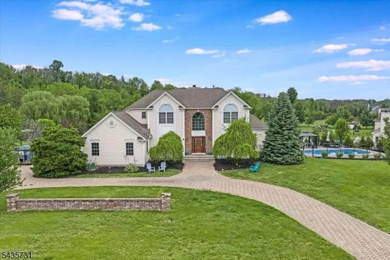
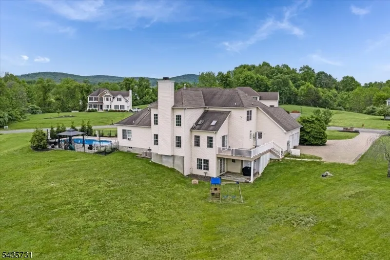
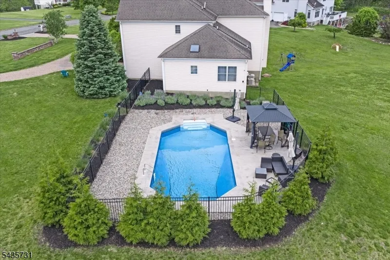
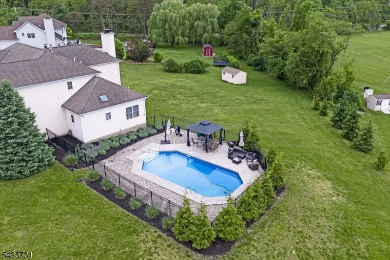
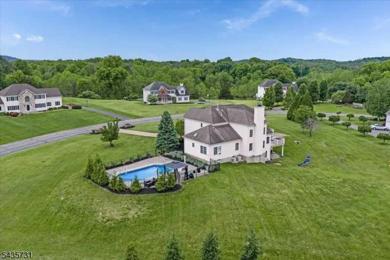
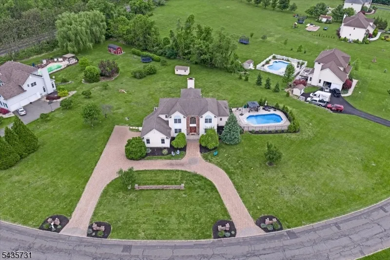
Welcome to Mallard Run, one of the area's most sought-after neighborhoods. This spacious and beautifully maintained 4-bedroom, 4.1-bath Colonial offers plenty of room for both everyday living and entertaining. The welcoming foyer opens to a bright two-story family room that flows into the large kitchen, complete with a pantry and sunny breakfast area with skylights. The expansive first-floor primary suite, offers the convenience of one-floor living. This private retreat includes a generous sitting area, walk-in closet, and ensuite bath with a jetted tub and separate shower. Upstairs, you'll find three spaciousl bedrooms, including one with its own private ensuite bath, plus a second full hall bath. An open catwalk overlooks the family room below, adding to the home's airy feel. The finished walkout basement provides incredible flexibility with a recreation room, exercise area, wet bar, full bath, and plenty of storage space. Whether hosting guests, working out, or enjoying movie nights, there's room for it all. Outside, the backyard is designed for making memories, featuring an inground pool perfect for summer fun and entertaining. Additional highlights include a whole-house generator & newer gutters (2020). Conveniently located near shopping, restaurants, and commuter routes, this home offers the space, comfort, and location today's buyers are looking for.
| Middle School | High School |
|---|---|
| Sparta Middle School | Sparta High School |
| Price History | |
|---|---|
| 9/11/2026 | Listed $889,000 |
General Features
| Sewer | Septic 4 Bedroom Town Verified |
|---|---|
| Heating | 2 Units,Forced Hot Air |
| Cooling | 2 Units,Ceiling Fan,Central Air |
| Utilities | Gas In Street,Gas-Propane,See Remarks |
| Possession | POT |
| Roof | Asphalt Shingle |
| Appliances | Carbon Monoxide Detector,Dishwasher,Dryer,Generator-Built-In,Range/Oven-Gas,Washer,Water Softener-Own |
| Water Heater | Gas |
| Garage Spaces | 2 |
| Architectural Style | Colonial |
| Pool Features | In-Ground Pool |
| Pets Allowed | Yes |
| Year Built | 2002 |
| Garage | Attached Garage,Garage Door Opener |
| Township | Sparta Twp. |
| Easement | Unknown |
| Tax Year | 2025 |
| Services | Cable TV Available,Garbage Extra Charge |
| Ownership | Fee Simple |
| County | Sussex |
| Subdivision Name | Mallard Run |
| Total Rooms | 11 |
| Full Baths | 4 |
| Status | Active |
| Directions | 94 to Saddle Ridge Rd |
| High School | SPARTA |
| Tax Annual Amount | 18835 |
| Home Warranty Y/N | Yes |
| Middle/Junior High School | SPARTA |
| Drive | 1 Car Width,Circular,Paver Block |
| Standard Status | Active |
| Tax Assessed Value | 513500 |
| Town # | 2820 |
| Tax Lot | 1 |
| Primary Style | Colonial |
| Sub Property Type | Single Family |
| Community Living | No |
Interior Features
| Interior Amenities | BarWet,Blinds,CODetect,CeilHigh,JacuzTyp,Skylight,StallShw,TubShowr,WlkInCls |
|---|---|
| Basement | Finished,Walkout |
| Flooring | Carpeting,Tile,Wood |
| Total Fireplaces | 1 |
| Fireplace Features | Family Room,Wood Burning |
| Master Bath Features | Jetted Tub,Stall Shower |
| Other Room 1 Level | Basement |
| Kitchen Level | First |
| Living Room Level | First |
| Dining Room Level | First |
| Den Level | First |
| Other Room 2 Level | First |
| Other Room 3 Level | First |
| Family Room Level | First |
| Fuel Type | Gas-Propane Leased |
| Half Baths | 1 |
| Total Bedrooms | 4 |
| Kitchen Dimensions | 19x15 |
| RoomOther3Dimensions | 11x11 |
| RoomOther3Description | Breakfast |
| RoomOther2Description | Laundry Room |
| RoomOther1Description | Rec Room |
| RoomLivingDimensions | 12x11 |
| Kitchen Features | Center Island,Separate Dining Area |
| RoomFamilyDimensions | 20x15 |
| RoomDiningDimensions | 14x13 |
| Den Dimensions | 14x13 |
| RoomBed4Level | Second |
| RoomBed4Dimensions | 15x13 |
| RoomBed3Level | Second |
| RoomBed3Dimensions | 14x13 |
| RoomBed2Level | Second |
| RoomBed2Dimensions | 17x13 |
| RoomBed1Level | First |
| RoomBed1Features | 1st Floor,Full Bath,Walk-In Closet |
| RoomBed1Dimensions | 15x13 |
| Level 2 Rooms | 3 Bedrooms |
| Level 1 Rooms | 1Bedroom,Breakfst,Den,DiningRm,FamilyRm,Foyer,GarEnter,Kitchen,Laundry,LivingRm,PowderRm |
Exterior Features
| Exterior Amenities | Deck,Metal Fence,Patio,Storage Shed |
|---|---|
| Pool | Yes |
| Lot Features | Level Lot |
| Water Source | Public Water |
| Exterior Description | Brick,Vinyl Siding |
| Lot Dimensions | 1.346 ACS |
| Lot Size Acres | 1.35 |
Amenities
- Foreclosure
- Views
- Short Sale
- New Construction
- Adult 55+
- Lease To Own
- No HOA Fees
- Furnished
- Primary On Main
- Air Conditioning
- Seller Finance
- Green
- Fixer Upper
- Horse
- Golf
- Fireplace
- Deck
- Garage
- Basement
- Pool
Property vs Single Family Average in 07871
Price
Taxes
Year Built
Visits
 The data relating to real estate for sale on this website comes in part from the IDX Program of Garden State Multiple Listing Service, L.L.C. and REMAX Platinum Group. Real estate listings held by other brokerage firms are marked as IDX listing. Information deemed reliable but not guaranteed. Copyright © 2026 Garden State Multiple Listing Service, L.L.C. All rights reserved. This information is being provided for Consumer's personal, non-commercial use and may not be used for any purpose other
