

Open House Sun, Sep 27th 2:00 PM - 4:00 PM







Address
121 Maxim Dr, Hopatcong Boro, NJ
Price
$ 1,500,000
Property Attributes
- MLS#4051547
- TypeSingle Family
- Listing Status Active
- CountySUSSEX
- CityHopatcong Boro
- AreaHopatcong Boro
- NeighborhoodLake Hopatcong Lakefront
- Zip07843
- StyleCustom Home, Lakestyle
- Year Built2015
- Taxes$ 23747
- Price$ 1,500,000
- Bedrooms5
- Full Bathrooms3
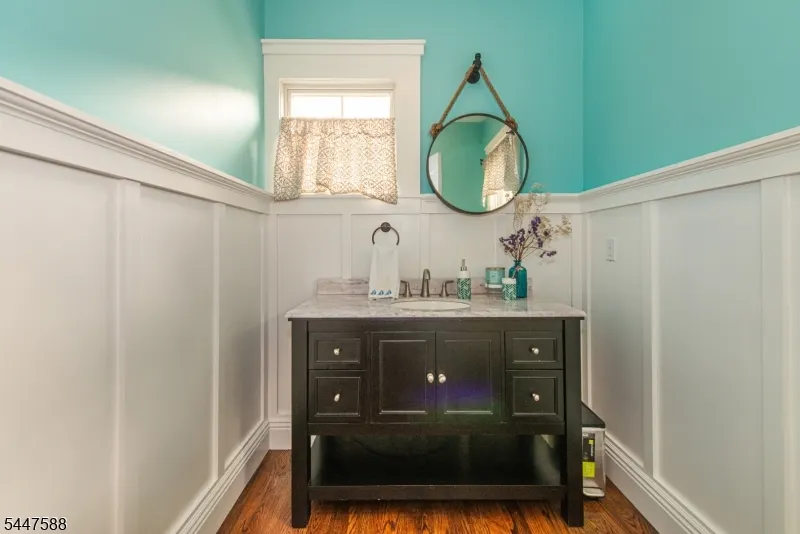
- Half Bathrooms2
- Lot Size0.26 Acres
Data Source:
Garden State MLS (GSMLS)
Property Description
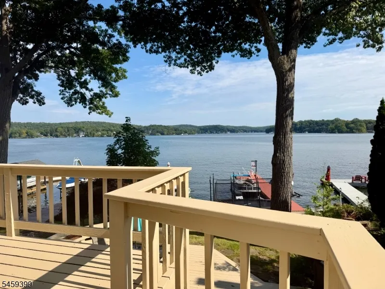
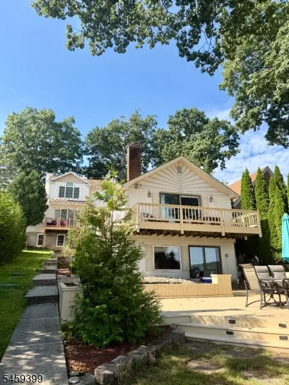
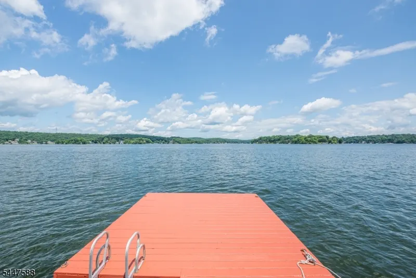
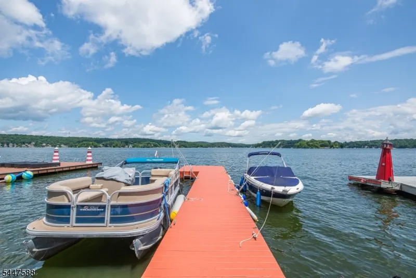
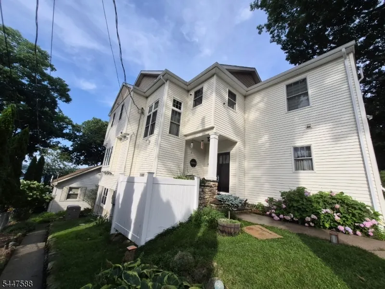
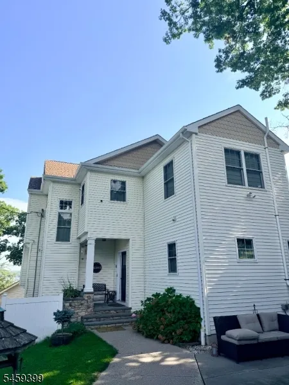
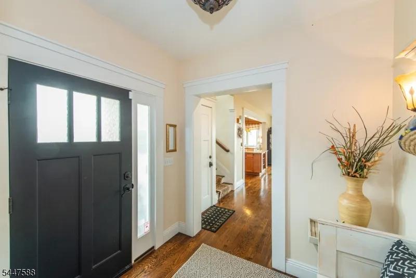
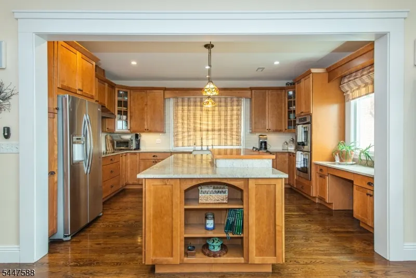
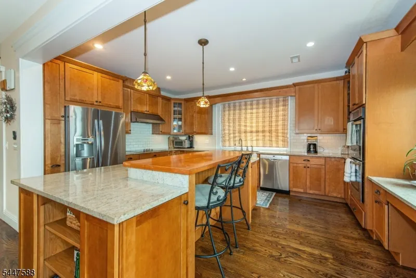
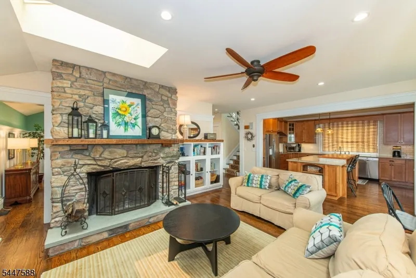
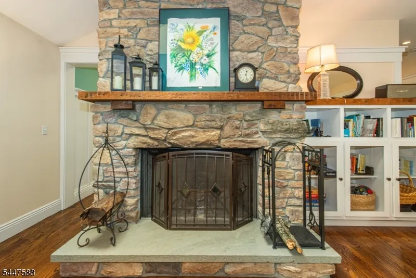
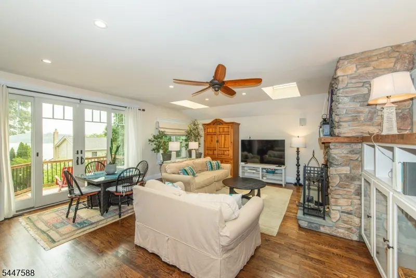
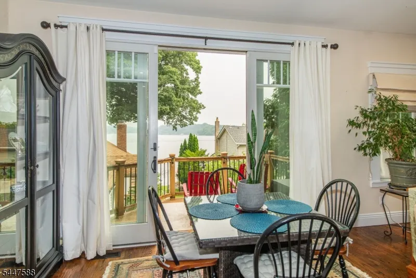
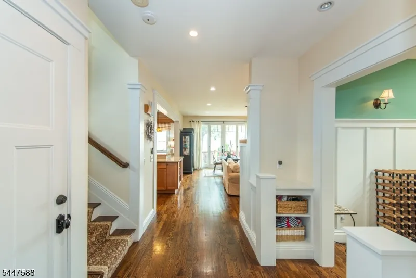
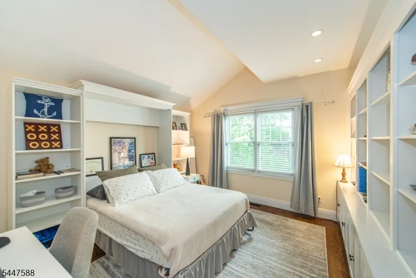
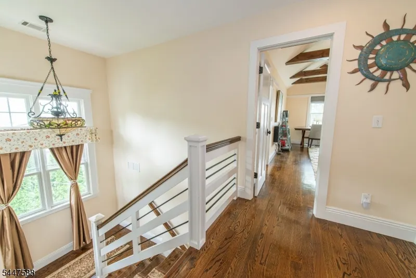
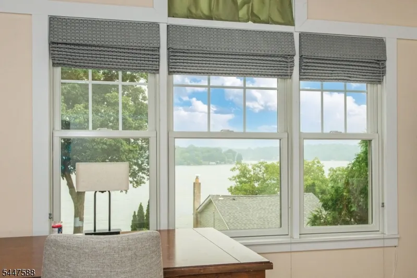
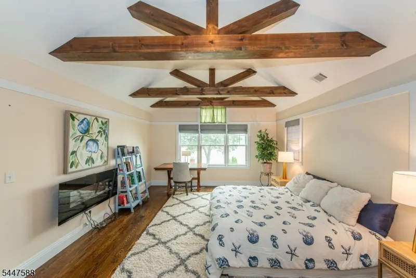
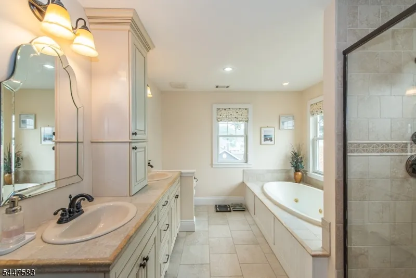
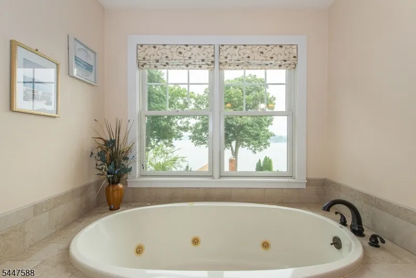
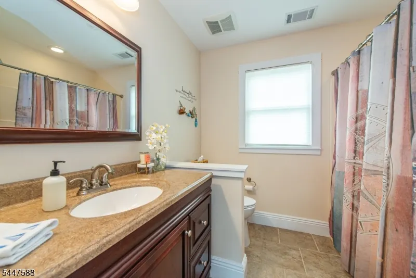
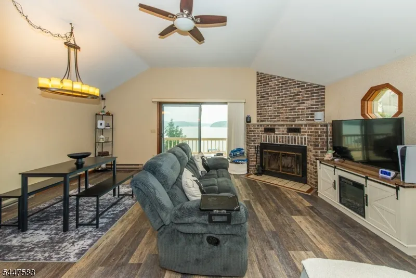
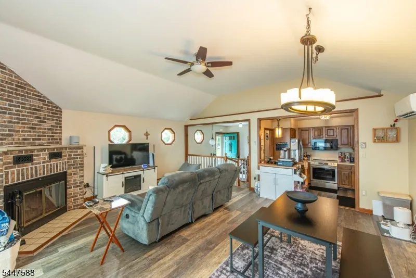
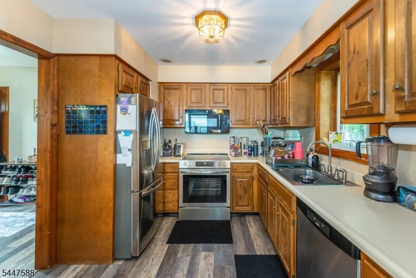
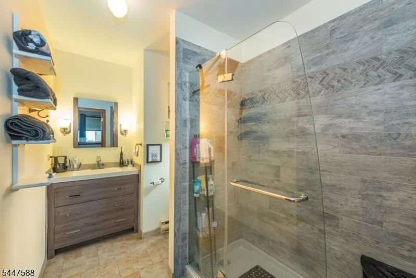
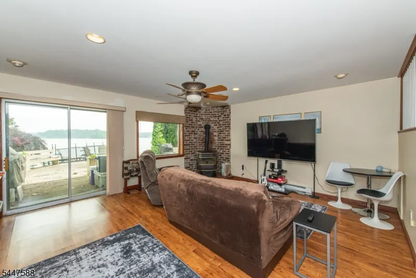
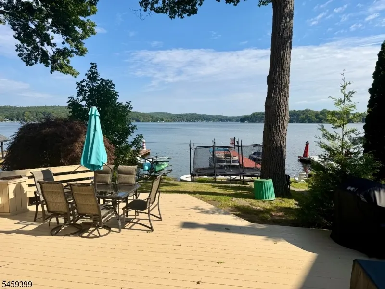
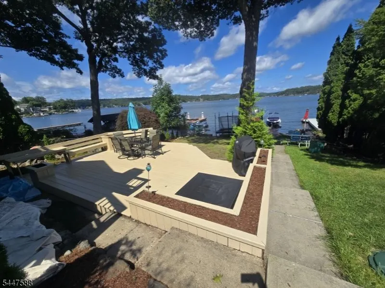
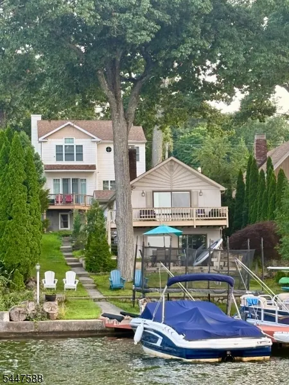
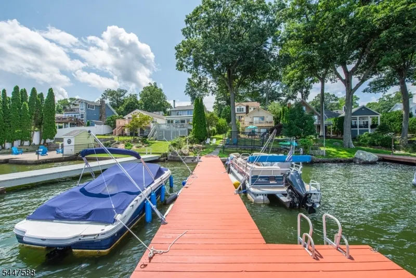
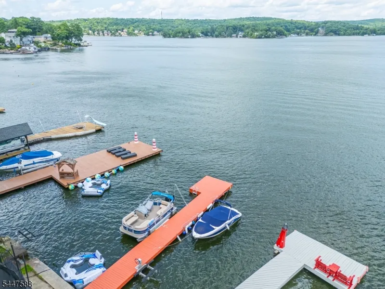
TWO LAKEFRONT HOMES ON ONE PROPERTY! Imagine summer days spent on the water, evenings watching the sunset from the deck, and weekends that feel like a getaway without ever leaving home. Set along deep water frontage, this rare waterfront compound offers the quintessential lake lifestyle with two beautifully appointed homes, a three-car garage, and a private 60' dock accommodating two boats and two jet skis. Swim, boat, fish, paddleboard, entertain lakeside,or simply take in the panoramic views across the bay. Beautifully crafted main residence, rebuilt in 2015, blends classic lake-house character with exceptional custom craftsmanship and modern comfort. Rich woodwork, striking architectural beams, abundant natural light, and expansive lake views create a warm and inviting retreat. Open concept main level features a chef's kitchen and wood-burning fireplace. With spacious primary suite features incredible lake views, walk-in closet and ensuite bath with heated floors, while another bedroom and full bath provide additional space. Separate two-bedroom cottage is a rare bonus, ideal for guests, extended stays, flexible living or rental income. Whether it?s morning coffee overlooking the lake, afternoons spent on the water, or long summer nights gathered lakeside, this is the kind of property that makes everyday life feel like vacation. Come for the views. Stay for the lifestyle. Leave with memories that last long after summer ends.
| Elementary School | Middle School | High School |
|---|---|---|
| Tulsa Trl Elementary School | Hopatcong Middle School | Hopatcong High School |
| Price History | |
|---|---|
| 9/9/2026 | Listed $1,500,000 |
General Features
| Sewer | See Remarks,Septic |
|---|---|
| Heating | 2 Units,Forced Hot Air |
| Cooling | 2 Units,Central Air,Ductless Split AC |
| Utilities | Electric |
| Possession | at close |
| Roof | Asphalt Shingle |
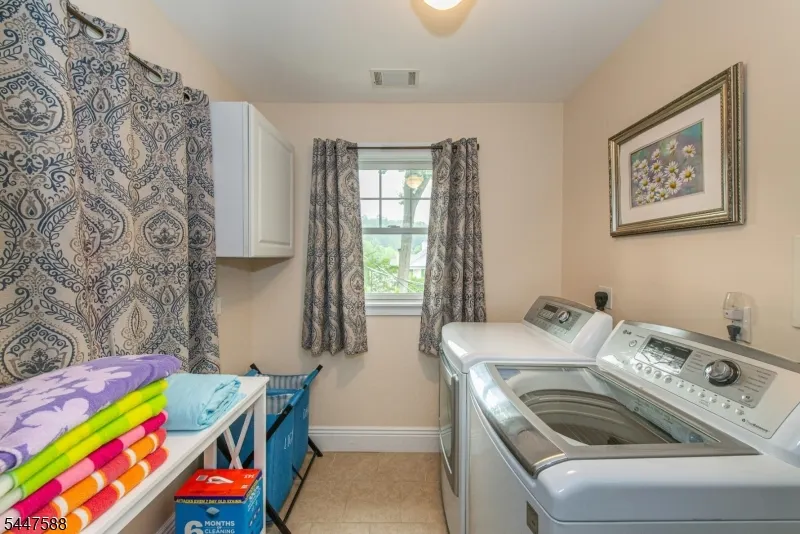
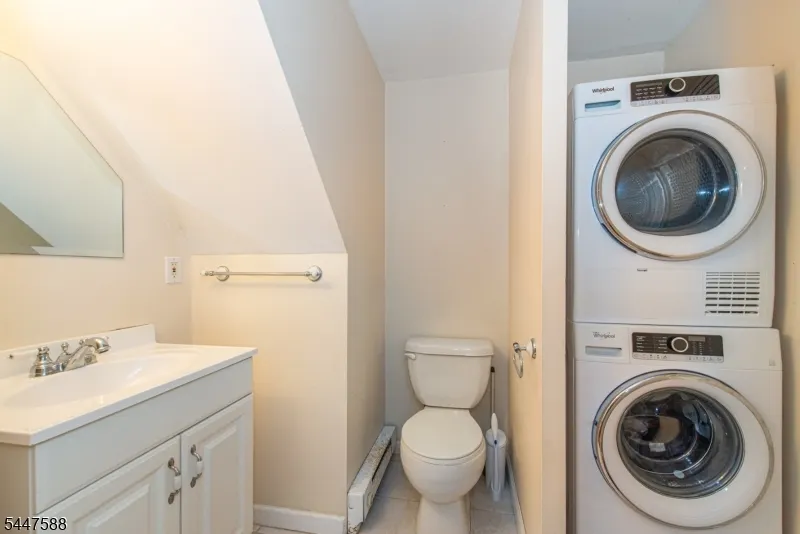
| Appliances | Cooktop - Electric,Dishwasher,Dryer,Generator-Built-In,Microwave Oven,Refrigerator,Wall Oven(s) - Electric,Washer |
| Water Heater | Electric |
| Zoning | RES |
| Garage Spaces | 3 |
| Architectural Style | Custom Home,Lakestyle |
| Pets Allowed | Yes |
| Year Built | 2015 |
| Garage | Detached Garage,Loft Storage,Oversize Garage |
| Township | Hopatcong Boro |
| Easement | Unknown |
| Tax Year | 2025 |
| Services | Cable TV Available |
| Ownership | Fee Simple |
| Accessibility | No |
| County | Sussex |
| Subdivision Name | Lake Hopatcong Lakefront |
| Total Rooms | 12 |
| Full Baths | 3 |
| Status | Active |
| Directions | Hapatchung to River Styx to Maxim #121 |
| High School | HOPATCONG |
| Open Parking Spaces | 7 |
| Elementary School | TULSA TRL |
| Tax Annual Amount | 23747 |
| Home Warranty Y/N | No |
| Middle/Junior High School | HOPATCONG |
| Drive | Concrete |
| Standard Status | Active |
| Tax Assessed Value | 1072600 |
| Town # | 2812 |
| Tax Lot | 5 |
| Primary Style | Custom Home |
| Sub Property Type | Single Family |
| Community Living | No |
Interior Features
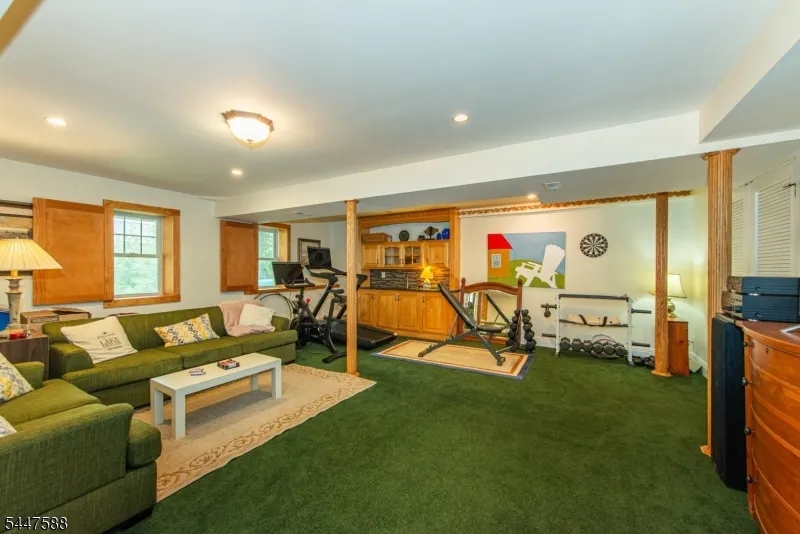
| Interior Amenities | BarWet,Blinds,CODetect,CeilCath,JacuzTyp,Skylight,SmokeDet,WlkInCls |
|---|---|
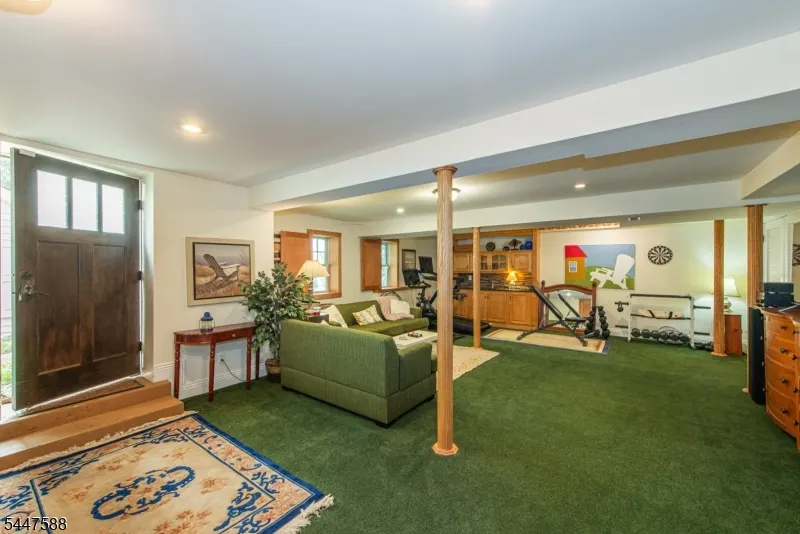
| Basement | Finished,Full,Walkout |
| Flooring | Laminate,Tile,Wood |
| Total Fireplaces | 1 |
| Fireplace Features | Living Room,Wood Burning |
| Master Bath Features | Jetted Tub,Stall Shower And Tub |
| Kitchen Level | First |
| Living Room Level | First |
| In-Law Suite | No |
| Fuel Type | Electric,Gas-Propane Leased,Oil Tank Above Ground - Inside |
| Half Baths | 2 |
| Total Bedrooms | 5 |
| Kitchen Dimensions | 12x12 |
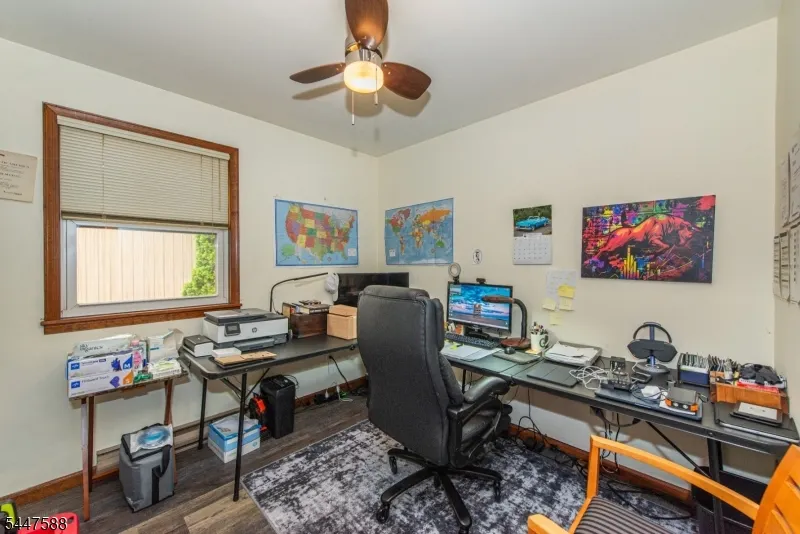
| RoomOther1Dimensions | 13x12 |
| RoomOther1Description | Office |
| RoomLivingDimensions | 21x18 |
| Kitchen Features | Center Island,Separate Dining Area |
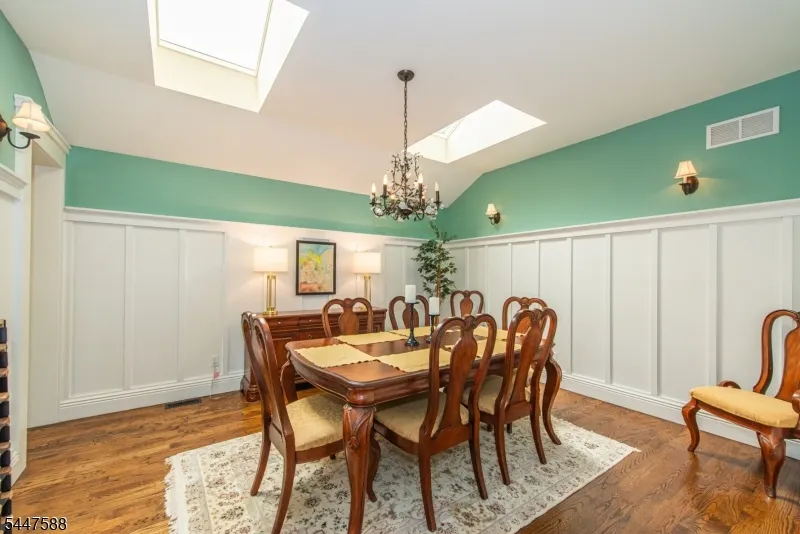
| RoomDiningFeatures | Formal Dining Room |
| RoomDiningDimensions | 14x13 |
| RoomBed2Level | Second |
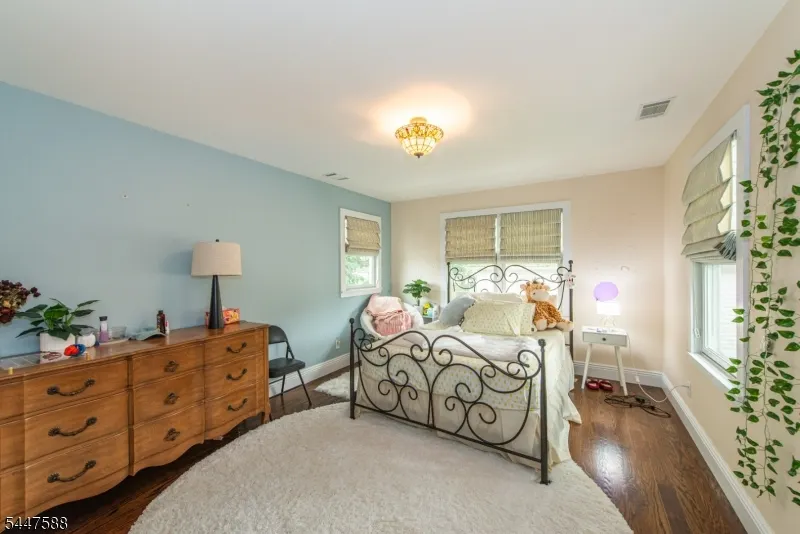
| RoomBed2Dimensions | 15x11 |
| RoomBed1Level | Second |
| RoomBed1Features | Full Bath,Walk-In Closet |
| RoomBed1Dimensions | 19x14 |
| Level 2 Rooms | 2 Bedrooms,Bath Main,Bath(s) Other |
| Level 1 Rooms | Dining Room,Foyer,Kitchen,Living Room,Office,Powder Room |
Exterior Features
| Exterior Amenities | Deck,Dock,Metal Fence,Open Porch(es) |
|---|---|
| Pool | No |
| Lot Features | Lake Front,Lake/Water View |
| Water Source | Well |
| Exterior Description | Vinyl Siding |
| Lot Dimensions | 48X239 IRR |
| Lot Size Acres | 0.26 |
Amenities
- Foreclosure
- Views
- Short Sale
- New Construction
- Adult 55+
- Lease To Own
- No HOA Fees
- Furnished
- Primary On Main
- Air Conditioning
- Seller Finance
- Green
- Fixer Upper
- Horse
- Golf
- Fireplace
- Deck
- Garage
- Basement
- Pool
Property vs Single Family Average in 07843
Price
Taxes
Year Built
Visits
 The data relating to real estate for sale on this website comes in part from the IDX Program of Garden State Multiple Listing Service, L.L.C. and REMAX Platinum Group. Real estate listings held by other brokerage firms are marked as IDX listing. Information deemed reliable but not guaranteed. Copyright © 2026 Garden State Multiple Listing Service, L.L.C. All rights reserved. This information is being provided for Consumer's personal, non-commercial use and may not be used for any purpose other
