


















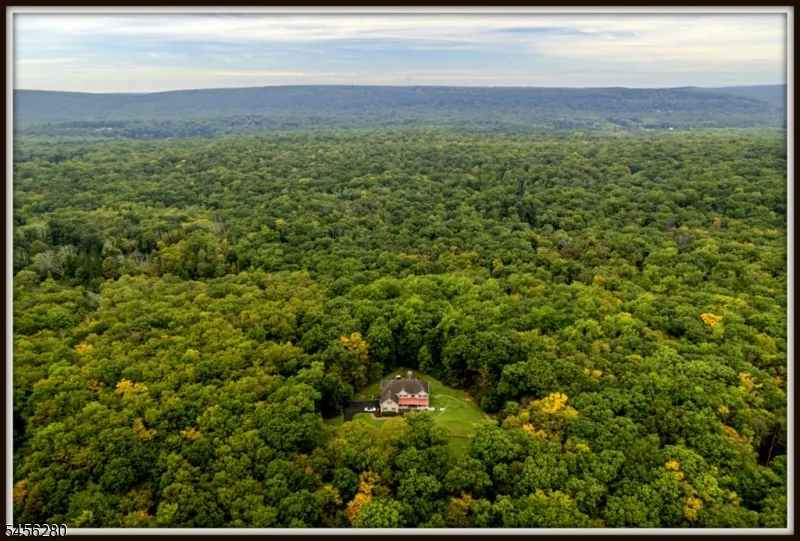
Address
1020 Old Foundry Rd, Stillwater Twp., NJ
Price
$ 949,000
Property Attributes
- MLS#4051314
- TypeSingle Family
- Listing Status Active
- CountySUSSEX
- CityStillwater Twp.
- AreaStillwater Twp.
- NeighborhoodSurrounded by Stateland
- Zip07860
- StyleColonial
- Year Built2006
- Taxes$ 15676
- Price$ 949,000
- Bedrooms4
- Full Bathrooms4
- Half Bathrooms0
- Sqr Footage3800
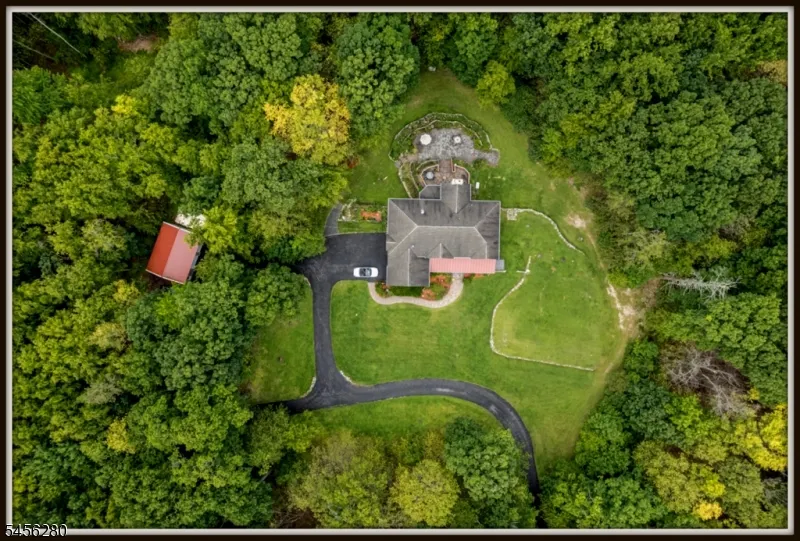
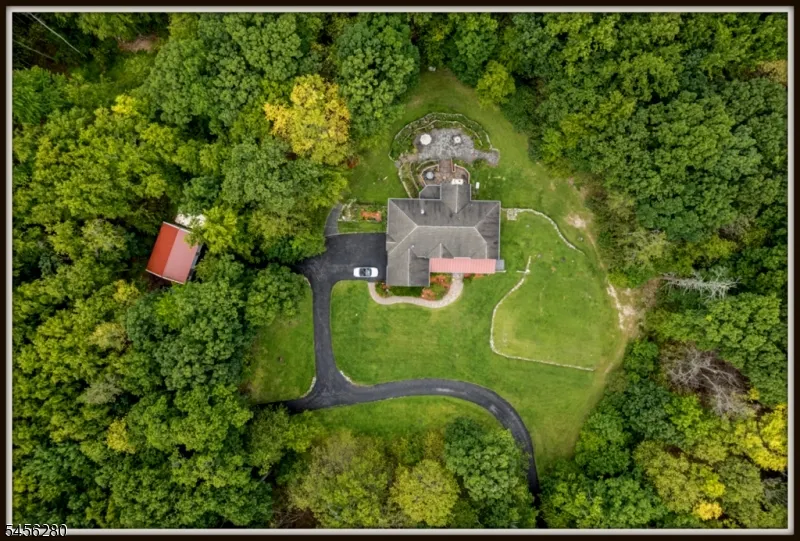
- Lot Size16 Acres
Data Source:
Garden State MLS (GSMLS)
Property Description
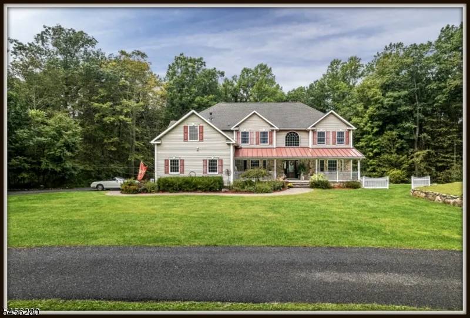
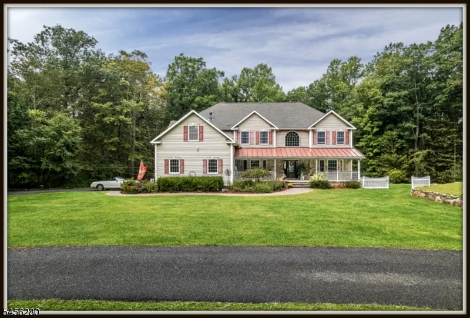
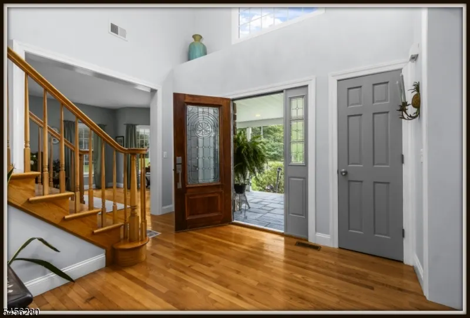
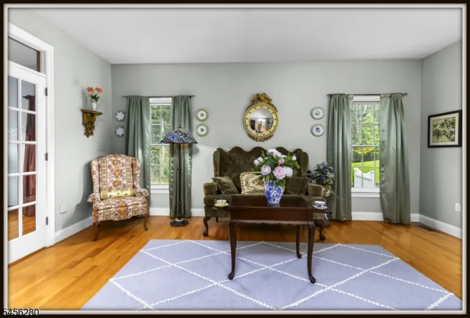
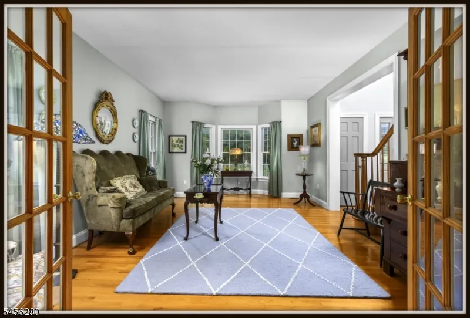
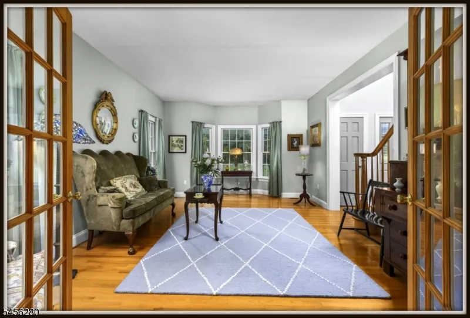
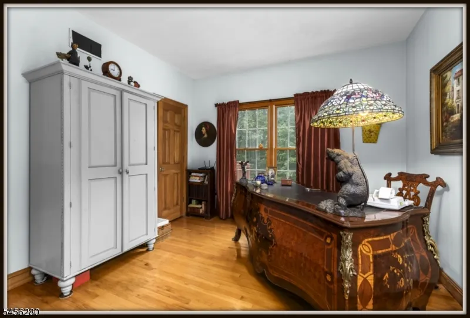
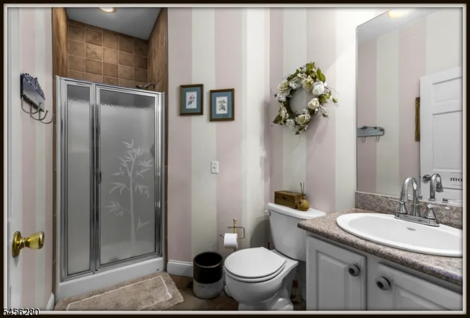
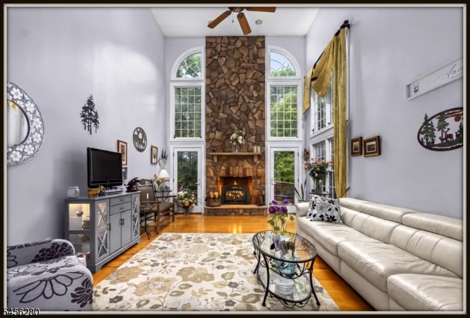
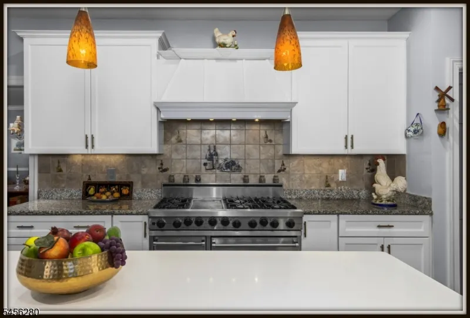
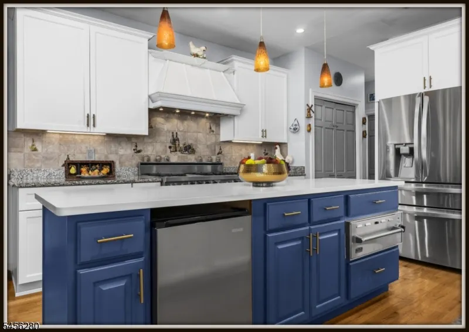
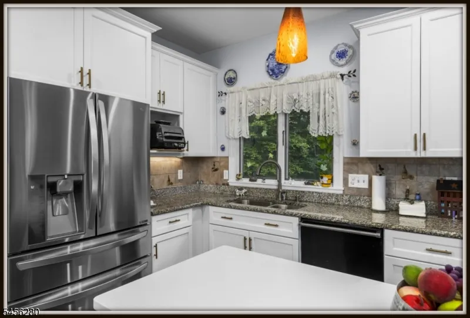
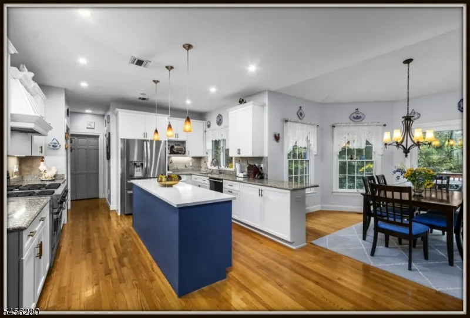
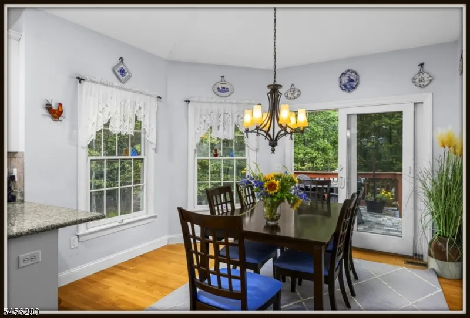
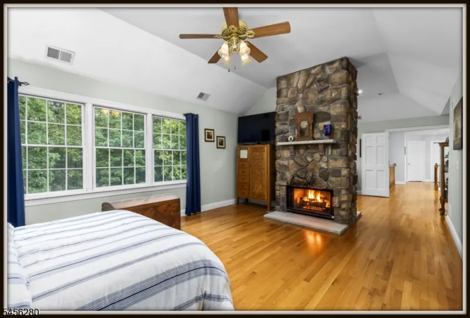
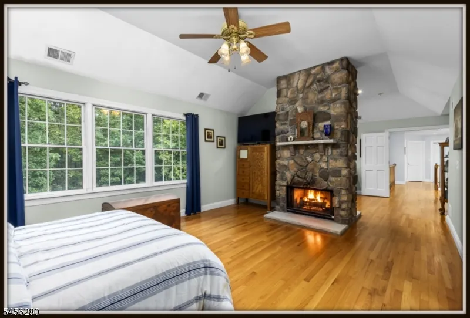
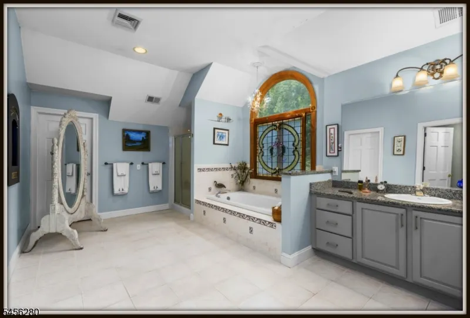
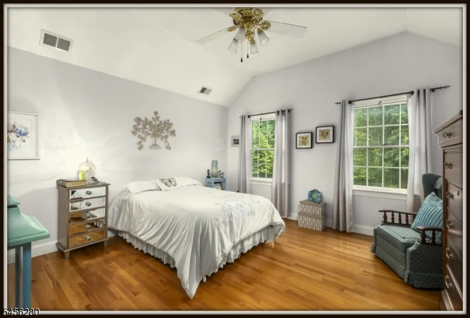
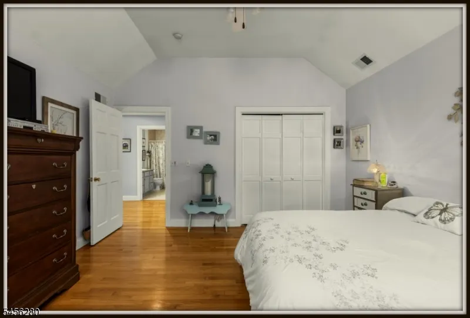
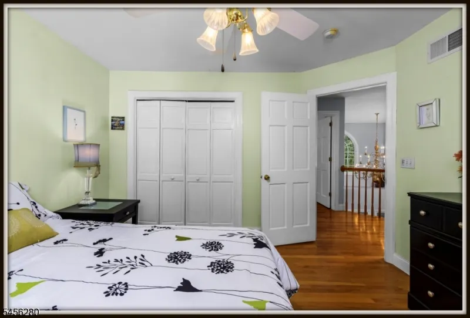
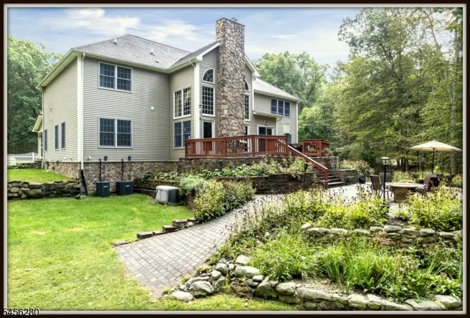
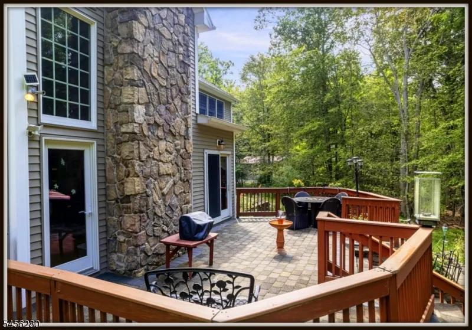
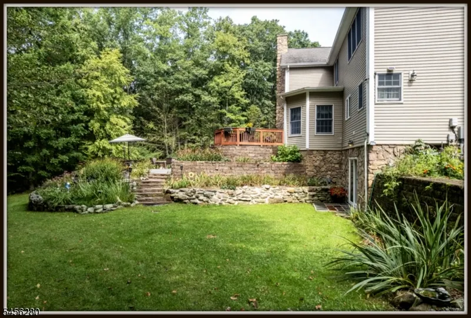
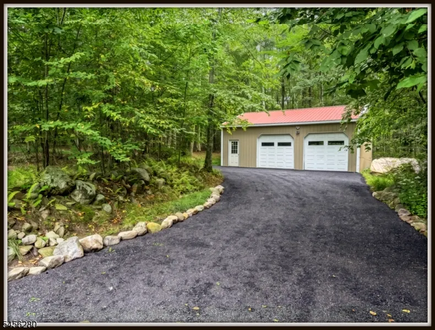
If you value your privacy, visit this custom home completely hidden from view sitting on 16 Farm Assessed Acres, surrounded by unspoiled natural beauty with the TROUT BROOK flowing through it. A front porch welcomes you to this home, with its classic lines this stunning3800 sq. ft. home offers 13 well proportioned rooms with 4 bedrooms and 4 full baths. Rich with gleaming hardwood floors, you are greeted by a sweeping staircase as you enter the Foyer, flanked by the Formal Dining Room and Living Room. With a 48" Viking gas range, this home is always ready to entertain. with sparking quartz and granite counters and a sunny Breakfast area nearby. After dinner, retire to the Double Height Great Room, a masterpiece of light, air and space. A pair of glass doors lead to the pavered patio which opens to the private terraced garden. After a long day retreat to the Master Suite which glows from the light of a double sided gas fireplace. Spend hours in the sumptuous master bath, soak in the jetted tub warmed by another gas fireplace. This master bath has a seperate shower, double sinks, walk in closet and a secluded 16 X 14 office or personal gym, 5 car garages ( a car collectors dream) . This home was built with quality construction including a poured concrete foundation, with a sliding door to the garden and a" rough in" for a fifth bath. Rarely does a home of this quality appear on the market!
| Elementary School | Middle School | High School |
|---|---|---|
| Stillwater Elementary School | Kittatinny Middle School | Kittatinny High School |
| Price History | |
|---|---|
| 9/8/2026 | Listed $949,000 |
General Features
| Sewer | Septic 4 Bedroom Town Verified |
|---|---|
| Heating | 2 Units,Forced Hot Air,Multi-Zone |
| Cooling | 2 Units,Central Air,Multi-Zone Cooling |
| Utilities | All Underground,See Remarks |
| Possession | at closing |
| Roof | Asphalt Shingle |
| Appliances | Central Vacuum,Dishwasher,Dryer,Generator-Built-In,Range/Oven-Gas,Refrigerator,Washer,Water Filter,Water Softener-Own,Wine Refrigerator |
| Water Heater | Gas |
| Zoning | RESIDENTIAL |
| Garage Spaces | 5 |
| Architectural Style | Colonial |
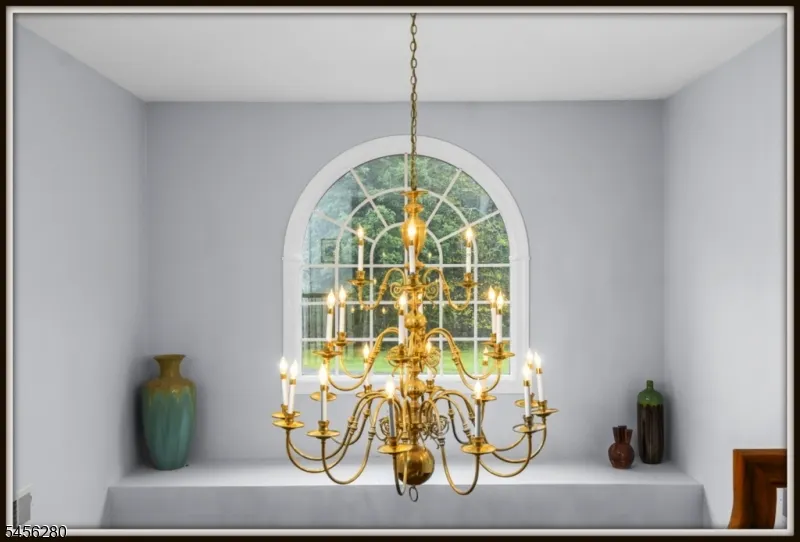
| Exclusions | breakfast area chandelier,master bath stained glass window |
| Year Built | 2006 |
| Garage | Attached,Detached,InEntrnc,Oversize |
| Township | Stillwater Twp. |
| Easement | No |
| Tax Year | 2025 |
| Services | Cable TV Available,Garbage Extra Charge |
| Ownership | Fee Simple |
| County | Sussex |
| Subdivision Name | Surrounded by Stateland |
| Total Rooms | 16 |
| Full Baths | 4 |
| Status | Active |
| Directions | route 521 to Mount Benevolence,left Old Foundry Road past 5 Points,no sign look for the Marine Corps flag |
| High School | KITTATINNY |
| Open Parking Spaces | 20 |
| Elementary School | STILLWATER |
| Tax Annual Amount | 15676 |
| Middle/Junior High School | KITTATINNY |
| Drive | 1 Car Width,Circular,Crushed Stone |
| Standard Status | Active |
| Tax Assessed Value | 415700 |
| Town # | 2822 |
| Tax Lot | 8 |
| Primary Style | Colonial |
| Sub Property Type | Single Family |
| Community Living | No |
| Farm Assessment | Yes |
Interior Features
| Interior Amenities | High Ceilings,Security System |
|---|---|
| Basement | Full,Unfinished,Walkout |
| Flooring | Tile,Wood |
| Total Fireplaces | 3 |
| Fireplace Features | Bathroom,Bedroom 1,Gas Fireplace,Great Room,Insert,Wood Burning |
| Master Bath Features | Jetted Tub,Stall Shower |
| Other Room 1 Level | First |
| Kitchen Level | First |
| Living Room Level | First |
| Other Room 4 Level | First |
| Dining Room Level | First |
| Den Level | Second |
| Other Room 2 Level | First |
| Other Room 3 Level | Second |
| Family Room Level | First |
| Fuel Type | Gas-Propane Owned |
| Total Bedrooms | 4 |
| Kitchen Dimensions | 22x13 |
| RoomOther4Dimensions | 8x8 |
| RoomOther4Description | Office |
| RoomOther3Dimensions | 16x14 |
| RoomOther3Description | Foyer |
| RoomOther2Dimensions | 12x12 |
| RoomOther2Description | Breakfast |
| RoomOther1Dimensions | 12x11 |
| RoomLivingDimensions | 18x13 |
| Kitchen Features | Center Island,Separate Dining Area |
| RoomFamilyDimensions | 24x14 |
| RoomDiningFeatures | Formal Dining Room |
| RoomDiningDimensions | 18x15 |
| Den Dimensions | 13x11 |
| RoomBed4Level | Second |
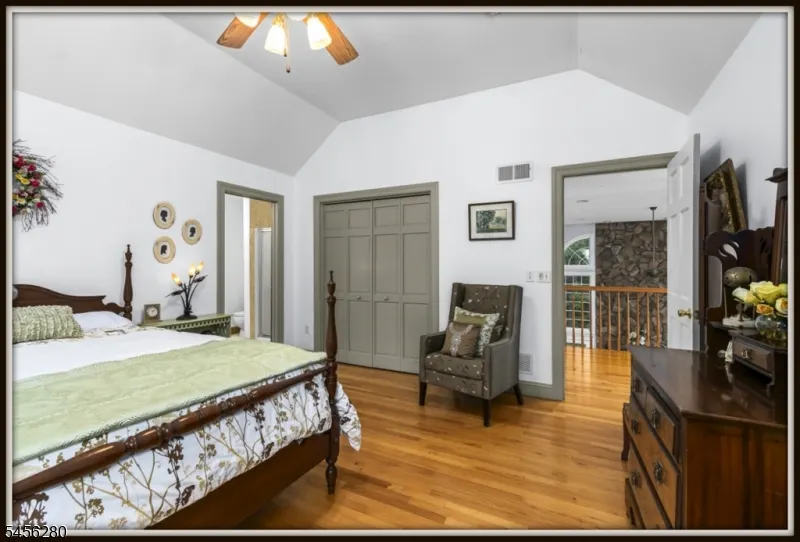
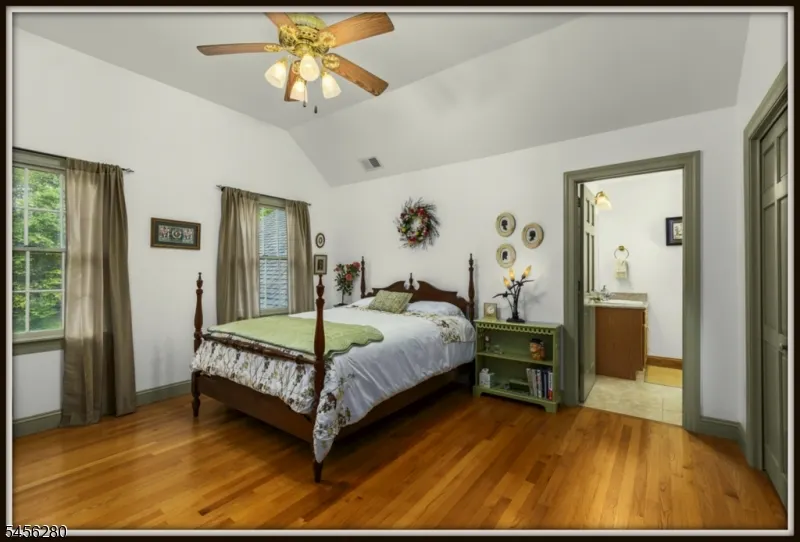
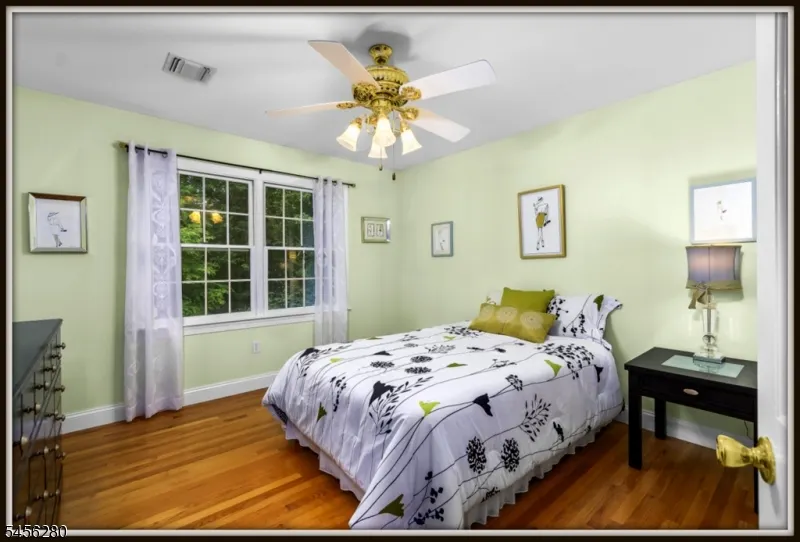
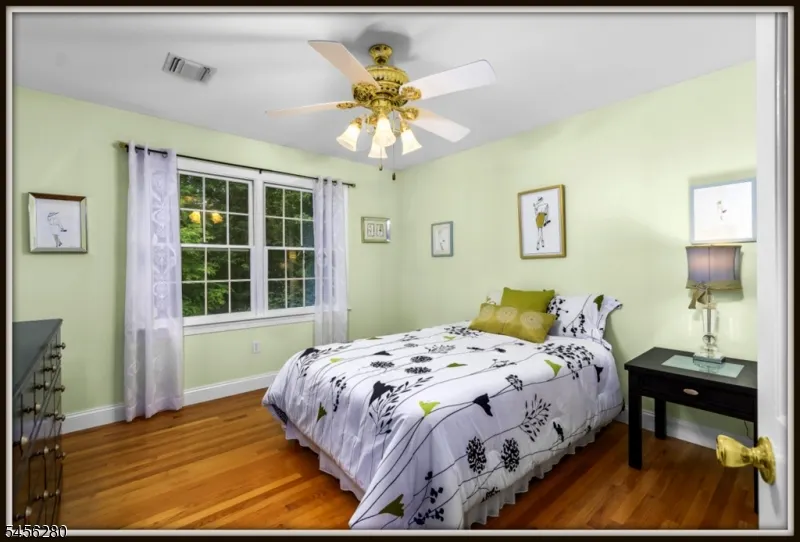
| RoomBed4Dimensions | 13x12 |
| RoomBed3Level | Second |
| RoomBed3Dimensions | 14x14 |
| RoomBed2Level | Second |
| RoomBed2Dimensions | 14x14 |
| RoomBed1Level | Second |
| RoomBed1Features | Dressing Room,Fireplace,Full Bath,Sitting Room,Walk-In Closet |
| RoomBed1Dimensions | 30x13 |
| Level 2 Rooms | 4+Bedrms,BathMain,BathOthr,Office,SittngRm |
| Level 1 Rooms | 1Bedroom,BathOthr,Breakfst,DiningRm,Foyer,GarEnter,GreatRm,InsdEntr,Kitchen,Laundry,LivingRm,OutEntrn,Porch,Walkout |
Exterior Features
| Exterior Amenities | Deck,Open Porch(es),Patio |
|---|---|
| Lot Features | Backs to Park Land,Stream On Lot,Wooded Lot |
| Water Source | Well |
| Exterior Description | Vinyl Siding |
| Lot Dimensions | 16.00 ACS |
| Lot Size Acres | 16.00 |
Amenities
- Foreclosure
- Views
- Short Sale
- New Construction
- Adult 55+
- Lease To Own
- No HOA Fees
- Furnished
- Primary On Main
- Air Conditioning
- Seller Finance
- Green
- Fixer Upper
- Horse
- Golf
- Fireplace
- Deck
- Garage
- Basement
- Pool
Property vs Single Family Average in 07860
Price
Taxes
Year Built
Visits
 The data relating to real estate for sale on this website comes in part from the IDX Program of Garden State Multiple Listing Service, L.L.C. and REMAX Platinum Group. Real estate listings held by other brokerage firms are marked as IDX listing. Information deemed reliable but not guaranteed. Copyright © 2026 Garden State Multiple Listing Service, L.L.C. All rights reserved. This information is being provided for Consumer's personal, non-commercial use and may not be used for any purpose other
