






Address
16 Florence St, Hopatcong Boro, NJ
Price
$ 499,000
Property Attributes
- MLS#4037856
- TypeSingle Family
- Listing Status Active
- CountySUSSEX
- CityHopatcong Boro
- AreaHopatcong Boro
- NeighborhoodHeights
- Zip07874
- StyleColonial
- Year Built1962
- Taxes$ 9115
- Price$ 499,000
- Bedrooms4
- Full Bathrooms2
- Half Bathrooms1
- Sqr Footage2550
- Lot Size0.21 Acres
Data Source:
Garden State MLS (GSMLS)
Property Description
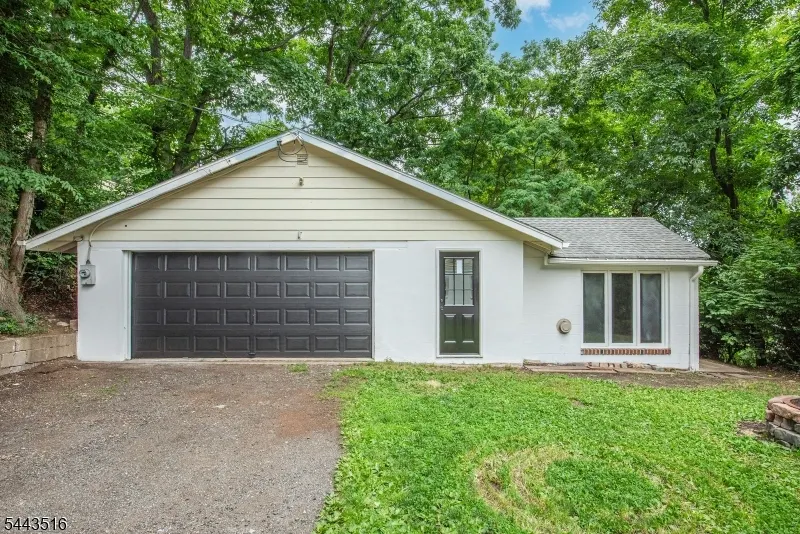
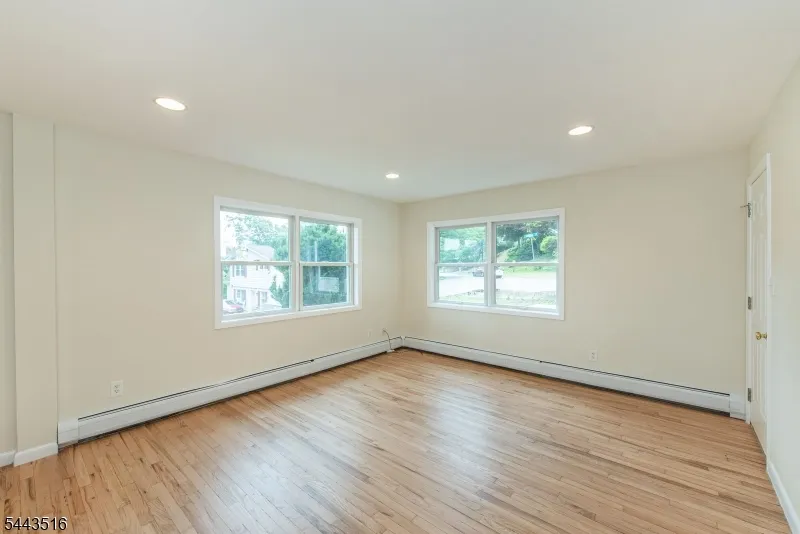
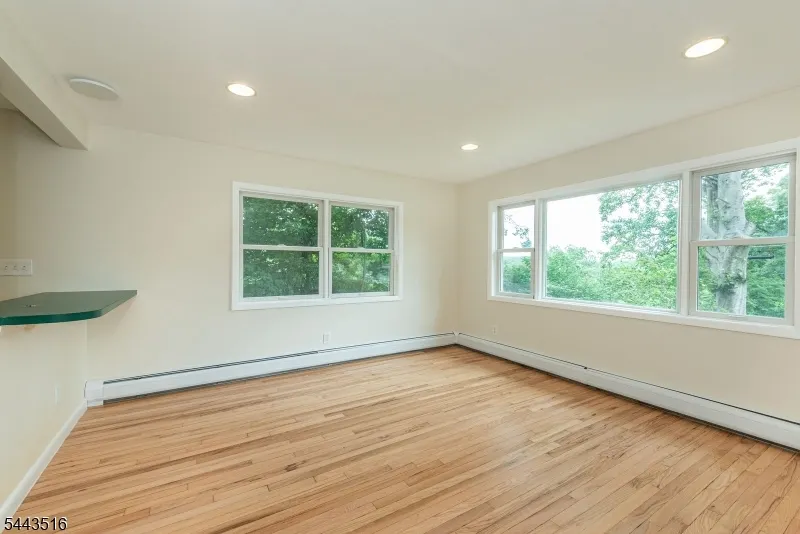
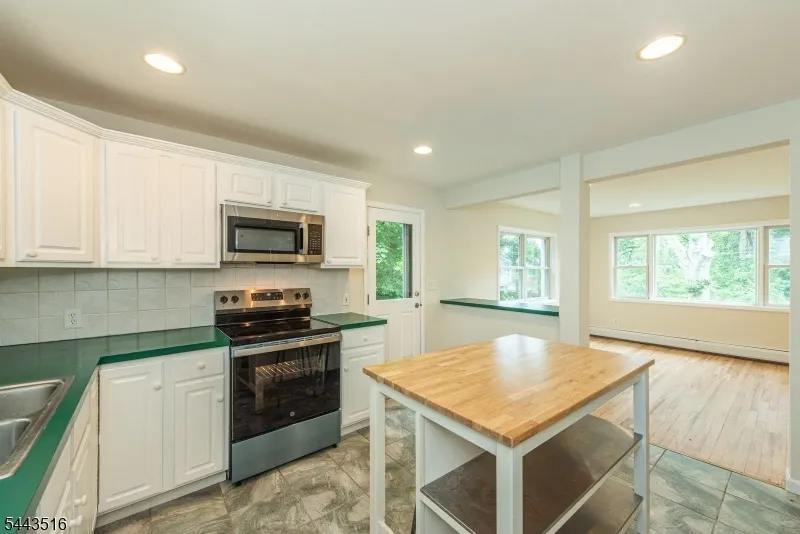
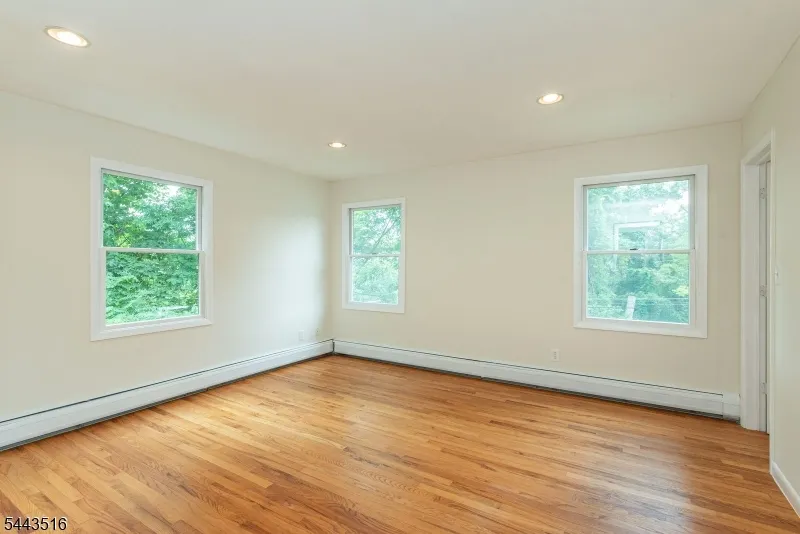
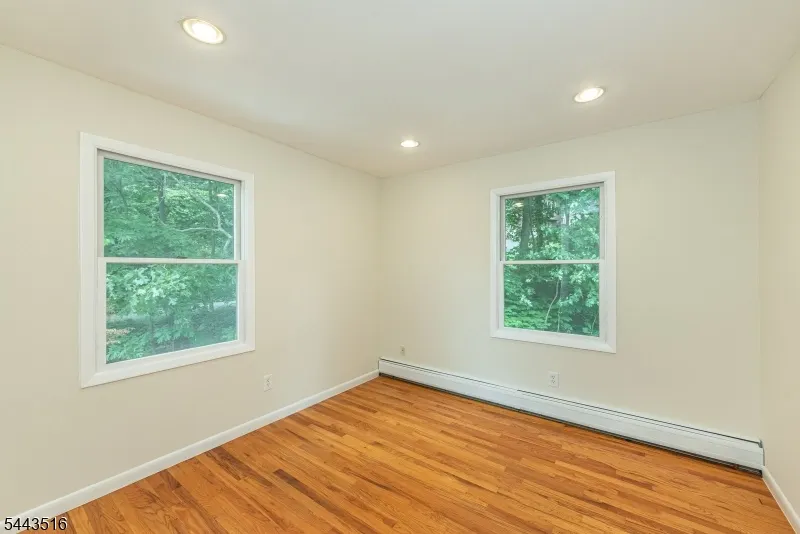
Quick closing possible! Need elbow room?! Move right into this freshly painted, spacious 4-bedroom, 2.5-bath Colonial offering a great combination of space, versatility, and commuter convenience. Well maintained and welcoming, the home features gleaming hardwood floors, recessed lighting, generous closet space, and a kitchen with stainless steel appliances for an easy move-in experience. A detached oversized 2-car garage provides excellent parking, storage, and additional flexibility, with attached extra space offering potential for a workshop, hobby/craft area, studio, or other permitted use. Separate driveways for the home and garage add convenience and ample off-street parking. Ideally located with easy access to Routes 80, 206, 46, and 10, plus nearby train service for a convenient commute.
| Elementary School | Middle School | High School |
|---|---|---|
| Hopatcong Elementary School | Hopatcong Middle School | Hopatcong High School |
| Price History | |
|---|---|
| 7/1/2026 | Listed $519,000 |
| 8/22/2026 | 4$499,000 |
General Features
| Sewer | Septic 4 Bedroom Town Verified |
|---|---|
| Heating | Baseboard - Hotwater |
| Cooling | None |
| Utilities | Electric,Gas In Street |
| Possession | Pass of Title |
| Roof | Asphalt Shingle |
| Appliances | Dishwasher,Dryer,Microwave Oven,Range/Oven-Electric,Refrigerator,Self Cleaning Oven,Water Softener-Own |
| Water Heater | Oil |
| Zoning | R-1 |
| Garage Spaces | 2 |
| Architectural Style | Colonial |
| Year Built | 1962 |
| Garage | Detached Garage,Oversize Garage,See Remarks |
| Township | Hopatcong Boro |
| Easement | Unknown |
| Tax Year | 2025 |
| Ownership | Fee Simple |
| Accessibility | No |
| County | Sussex |
| Subdivision Name | Heights |
| Total Rooms | 7 |
| Full Baths | 2 |
| Status | Active |
| Directions | Lakeside Blvd to Brooklyn Stanhope Rd. Right on Henry St. House on Right at the corner of Henry and Florence Streets. |
| High School | HOPATCONG |
| Elementary School | HOPATCONG |
| Tax Annual Amount | 9115 |
| Home Warranty Y/N | No |
| Middle/Junior High School | HOPATCONG |
| Drive | Blacktop,Hard Surface |
| Standard Status | Active |
| Tax Assessed Value | 411700 |
| Town # | 2812 |
| Tax Lot | 7 |
| Primary Style | Colonial |
| Sub Property Type | Single Family |
| Community Living | No |
| Farm Assessment | No |
Interior Features
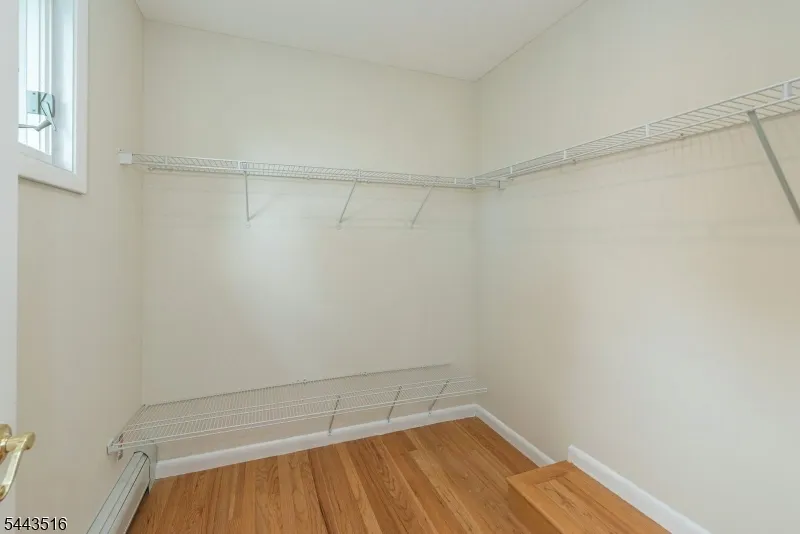
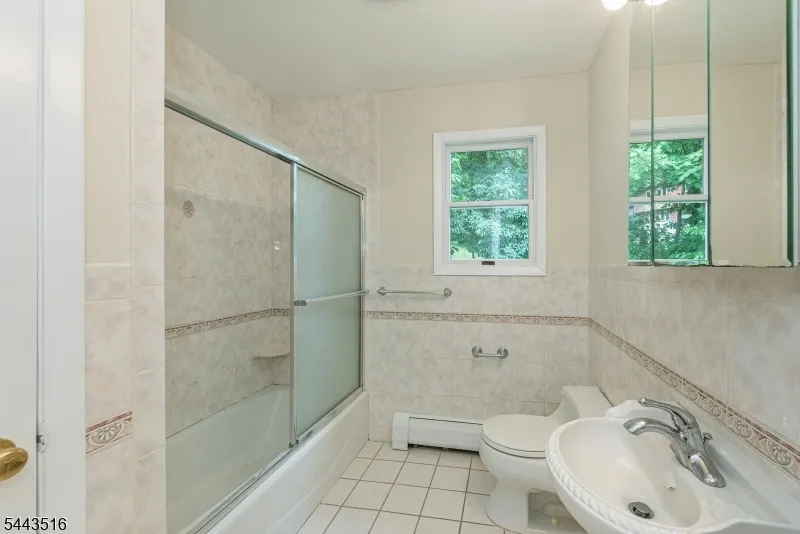
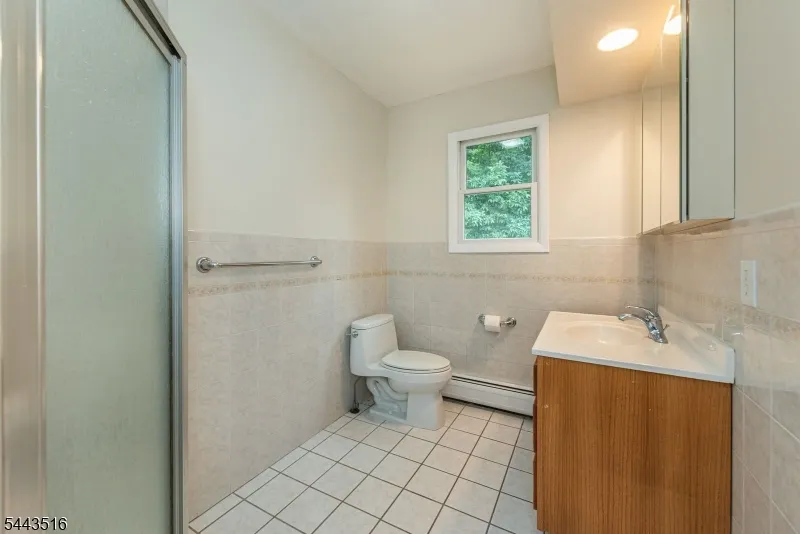
| Interior Amenities | StallShw,TubShowr,WlkInCls |
|---|---|
| Basement | Slab |
| Flooring | Tile,Wood |
| Other Room 1 Level | First |
| Kitchen Level | First |
| Living Room Level | First |
| Dining Room Level | First |
| In-Law Suite | No |
| Fuel Type | Oil Tank Above Ground - Outside |
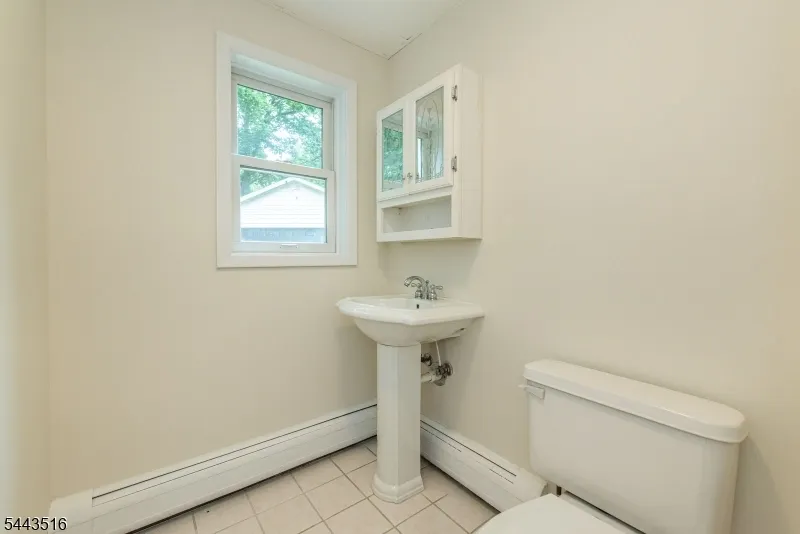
| Half Baths | 1 |
| Total Bedrooms | 4 |
| Kitchen Dimensions | 12x12 |
| RoomOther1Description | Laundry Room |
| RoomLivingDimensions | 16x15 |
| Kitchen Features | Breakfast Bar,Eat-In Kitchen |
| RoomDiningFeatures | Formal Dining Room |
| RoomDiningDimensions | 14x13 |
| RoomBed4Level | Second |
| RoomBed4Dimensions | 14x10 |
| RoomBed3Level | Second |
| RoomBed3Dimensions | 14x14 |
| RoomBed2Level | Second |
| RoomBed2Dimensions | 15x14 |
| RoomBed1Level | Second |
| RoomBed1Features | Walk-In Closet |
| RoomBed1Dimensions | 15x15 |
| Level 3 Rooms | Attic |
| Level 2 Rooms | 4 Or More Bedrooms,Bath Main,Bath(s) Other |
| Level 1 Rooms | DiningRm,Kitchen,Laundry,LivingRm,MudRoom,PowderRm,Utility |
Exterior Features
| Pool | No |
|---|---|
| Lot Features | Corner |
| Water Source | Well |
| Exterior Description | Stucco,Vinyl Siding |
| Lot Dimensions | 140' x 110' |
| Lot Size Acres | 0.21 |
Amenities
- Foreclosure
- Views
- Short Sale
- New Construction
- Adult 55+
- Lease To Own
- No HOA Fees
- Furnished
- Primary On Main
- Air Conditioning
- Seller Finance
- Green
- Fixer Upper
- Horse
- Golf
- Fireplace
- Deck
- Garage
- Basement
- Pool
Property vs Single Family Average in 07874
Price
Taxes
Year Built
Visits
 The data relating to real estate for sale on this website comes in part from the IDX Program of Garden State Multiple Listing Service, L.L.C. and REMAX Platinum Group. Real estate listings held by other brokerage firms are marked as IDX listing. Information deemed reliable but not guaranteed. Copyright © 2026 Garden State Multiple Listing Service, L.L.C. All rights reserved. This information is being provided for Consumer's personal, non-commercial use and may not be used for any purpose other
