



Address
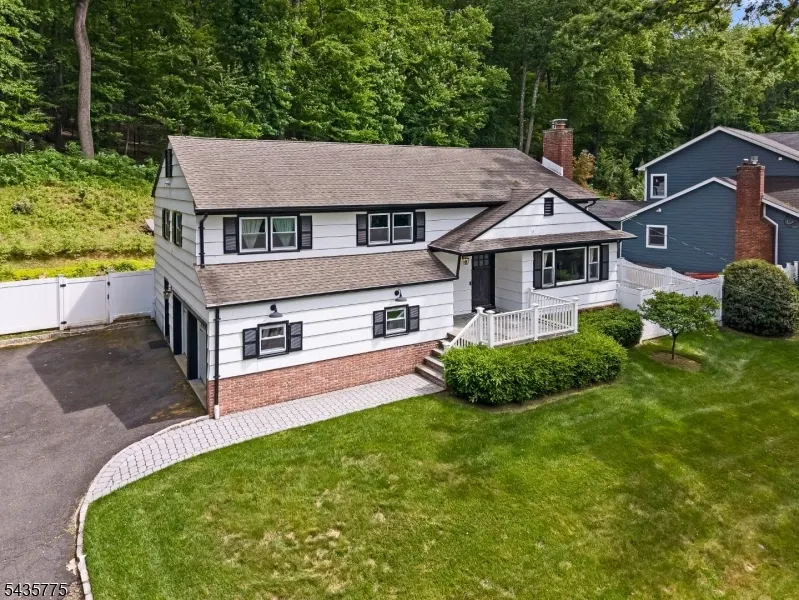
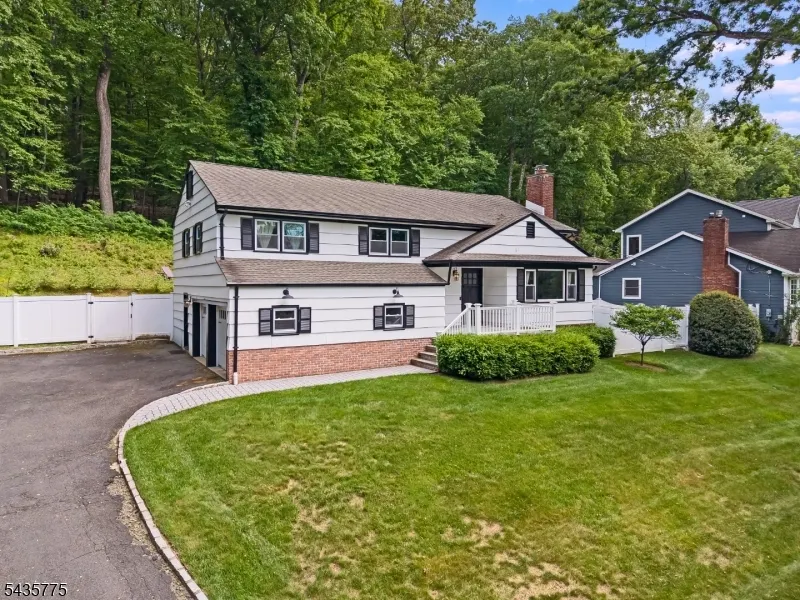
45 Molly Stark Dr, Morris Twp., NJ
Price
$ 924,900
Property Attributes
- MLS#4031889
- TypeSingle Family
- Listing Status Active
- CountyMORRIS
- CityMorris Twp.
- AreaMorris Twp.
- Neighborhoodclose to Morristown
- Zip07960
- StyleSplit Level
- Year Built1959
- Taxes$ 10253
- Price$ 924,900
- Bedrooms4
- Full Bathrooms2
- Half Bathrooms1
- Lot Size0.69 Acres
Data Source:
Garden State MLS (GSMLS)
Property Description
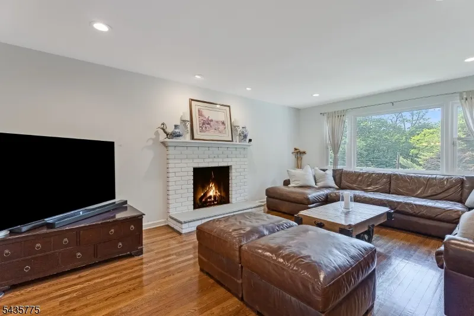
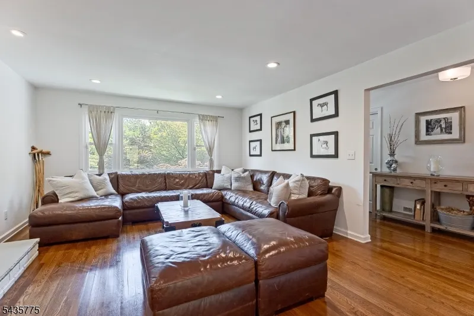
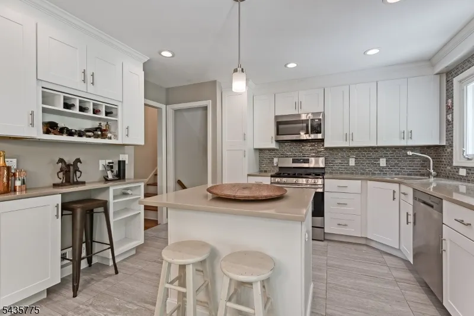
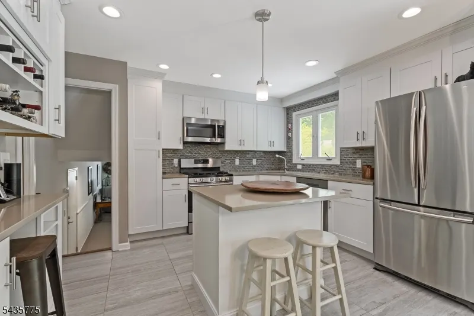
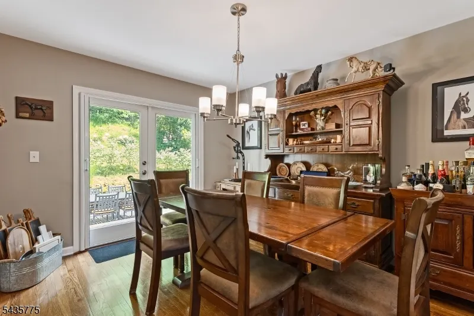
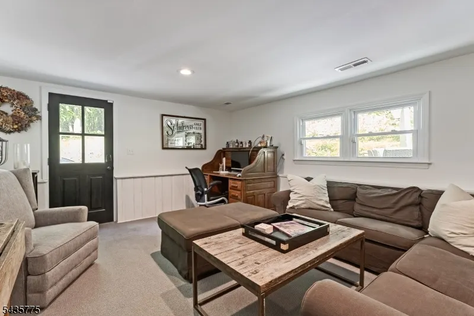
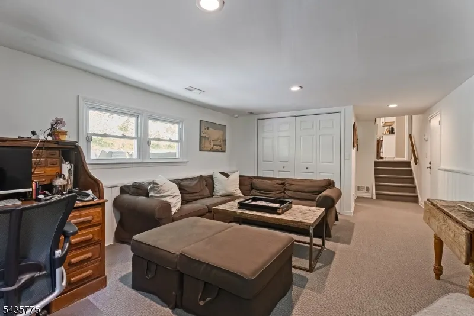
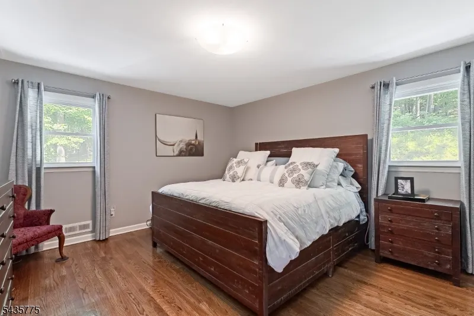
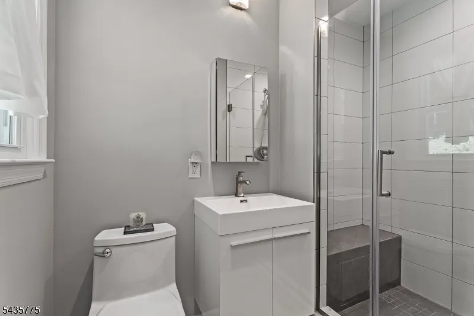
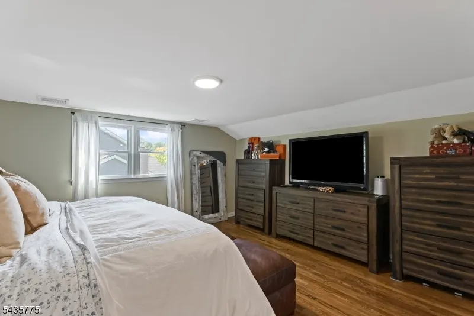
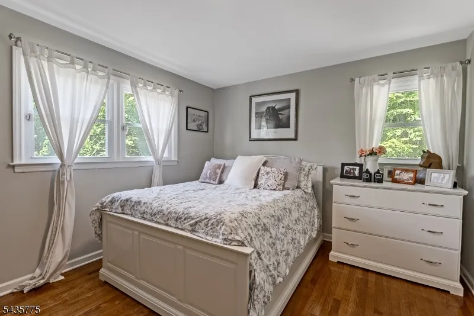
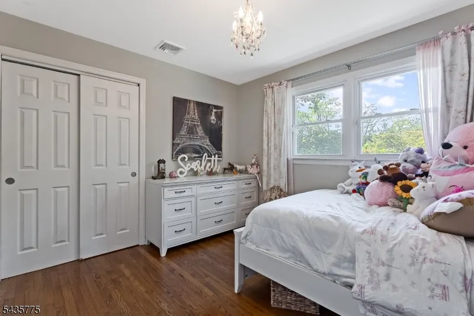
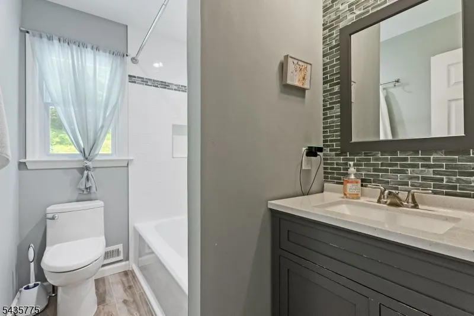
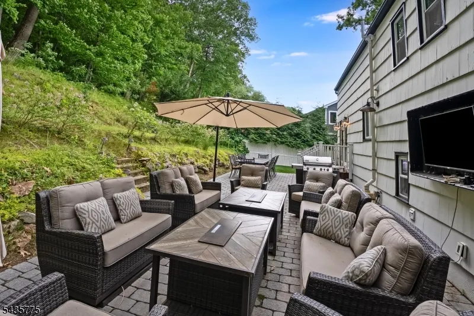
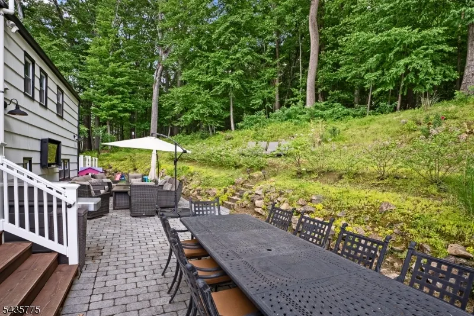
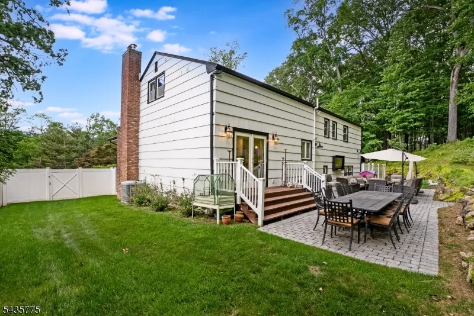
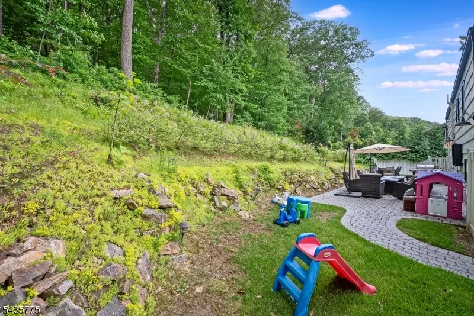
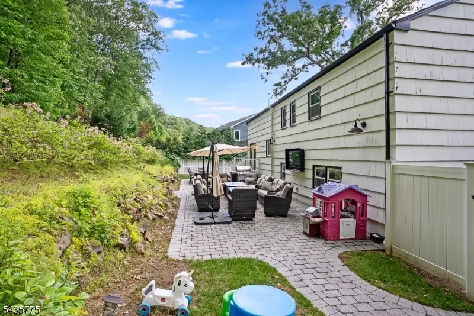
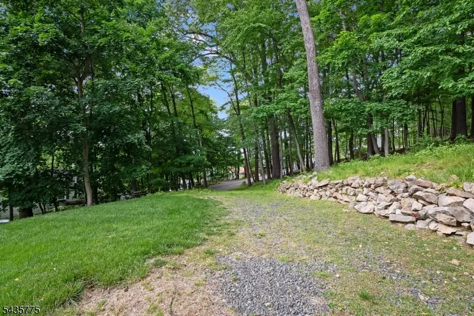
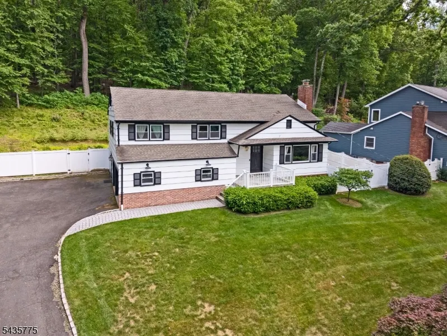
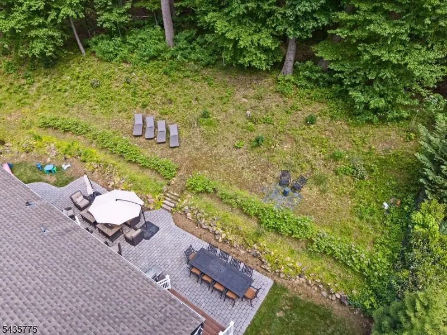
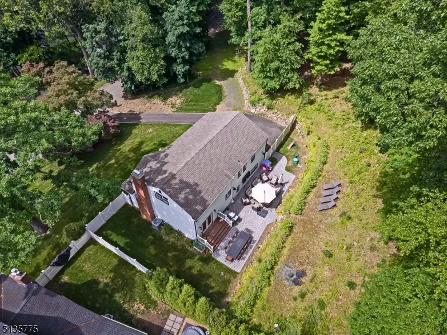
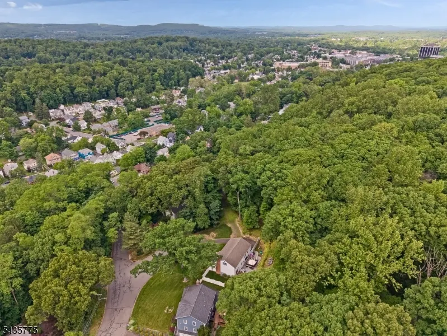
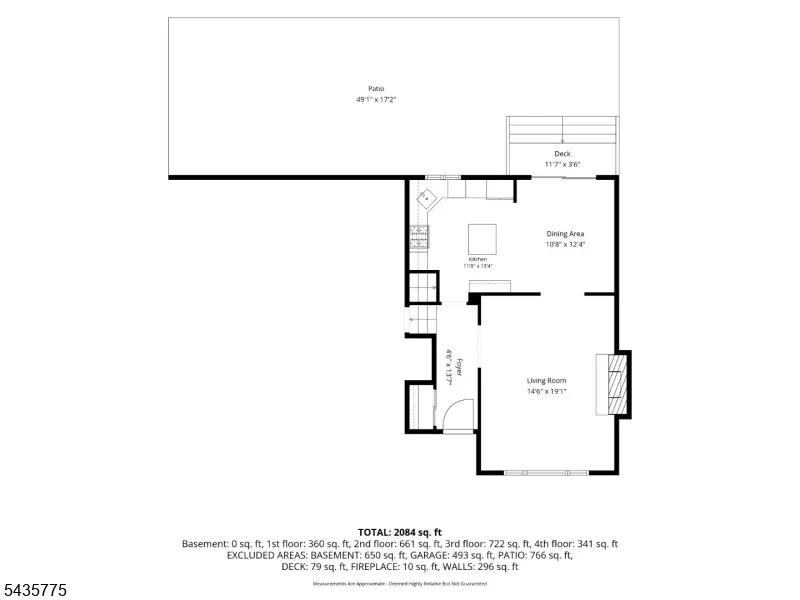
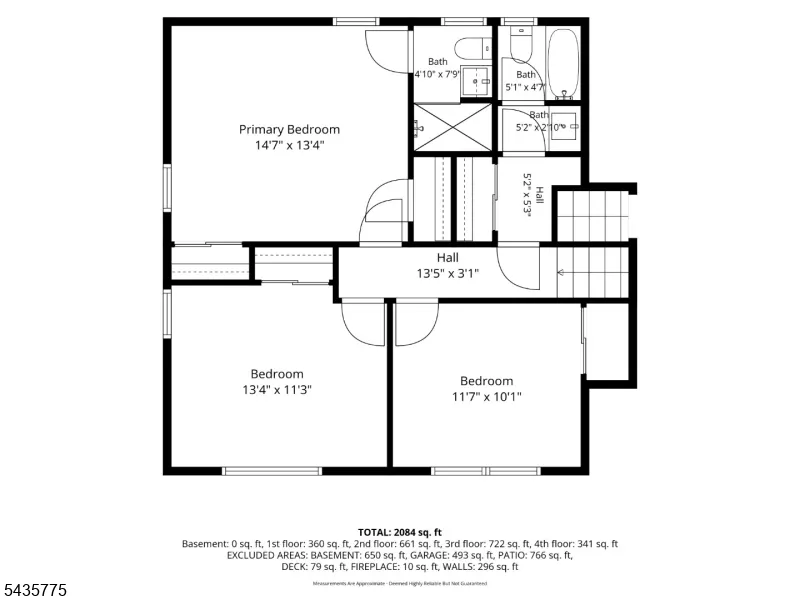
Four Bedroom Home in a welcoming neighborhood just steps to Morristown. Morris Township Taxes! This bright and sunny renovated four bedroom home sits proudly on a fully fenced .65 acre lot offering pure privacy with Fort Nonsense bordering it on two sides. Yard with paver patio and outdoor television accommodates quiet mornings as well as fun football get togethers with friends. Level area perfect for play sets, gardening or lawn games. Beautiful bluestone front porch and steps with vinyl railing, paver walkways, new front/back doors with WiFi door locks, Ring doorbell and exterior cameras, ADT security system, new insulated garage doors and motors with battery backup, and additional gravel driveway makes winter parking a breeze. Interior is meticulously maintained and ready for someone to move in. Hardwood flooring. Kitchen with stainless appliances that opens to the dining room. Living room with wood burning fireplace, recessed lighting and triple windows. Four spacious bedrooms. Laundry and family room on ground level. Full basement with utilities and lots of storage. High efficiency furnace (1 zone) and central air (2 zones) with UV air purification and humidifier. Upgraded Moen shower fixtures in both baths. Recessed LED lighting. Roof 2016, windows 2016, water heater 2016, chimney liners 2016, exterior painted 2020, extensive tree work and gutter drainage system leading water away from house. This home is meticulously and lovingly maintained both inside and out...
| Elementary School | Middle School | High School |
|---|---|---|
| K-2;3-5 Elementary School | Frelghuysn Middle School | Morristown High School |
| Price History | |
|---|---|
| 6/3/2026 | Listed $939,000 |
| 9/15/2026 | 2$924,900 |
General Features
| Sewer | Public Sewer |
|---|---|
| Heating | 1 Unit |
| Cooling | Central Air,Multi-Zone Cooling |
| Utilities | Electric,Gas-Natural |
| Possession | by agreement |
| Roof | Asphalt Shingle |
| Appliances | Carbon Monoxide Detector,Dishwasher,Dryer,Range/Oven-Gas,Refrigerator,Washer,Water Softener-Own |
| Water Heater | Gas |
| Zoning | Residential |
| Garage Spaces | 2 |
| Architectural Style | Split Level |
| Exclusions | curtains in child's bedroom,outdoor television |
| Pets Allowed | Yes |
| Year Built | 1959 |
| Garage | Attached Garage,Garage Door Opener |
| Township | Morris Twp. |
| Easement | Unknown |
| Tax Year | 2025 |
| Services | Cable TV Available,Fiber Optic Available,Garbage Included |
| Ownership | Fee Simple |
| Accessibility | No |
| County | Morris |
| Subdivision Name | close to Morristown |
| Total Rooms | 8 |
| Full Baths | 2 |
| Status | Active |
| Directions | Western to Ann St to Chestnut which becomes Molly Stark |
| High School | Morristown |
| Elementary School | K-2;3-5 |
| Tax Annual Amount | 10253 |
| Home Warranty Y/N | No |
| Middle/Junior High School | Frelghuysn |
| Drive | 1 Car Width,Blacktop,See Remarks |
| Standard Status | Active |
| Tax Assessed Value | 521000 |
| Town # | 2324 |
| Tax Lot | 23 |
| Primary Style | Split Level |
| Sub Property Type | Single Family |
| Community Living | No |
| Farm Assessment | No |
Interior Features
| Interior Amenities | Blinds,CODetect,SecurSys,SmokeDet,StallShw,TubShowr,WlkInCls |
|---|---|
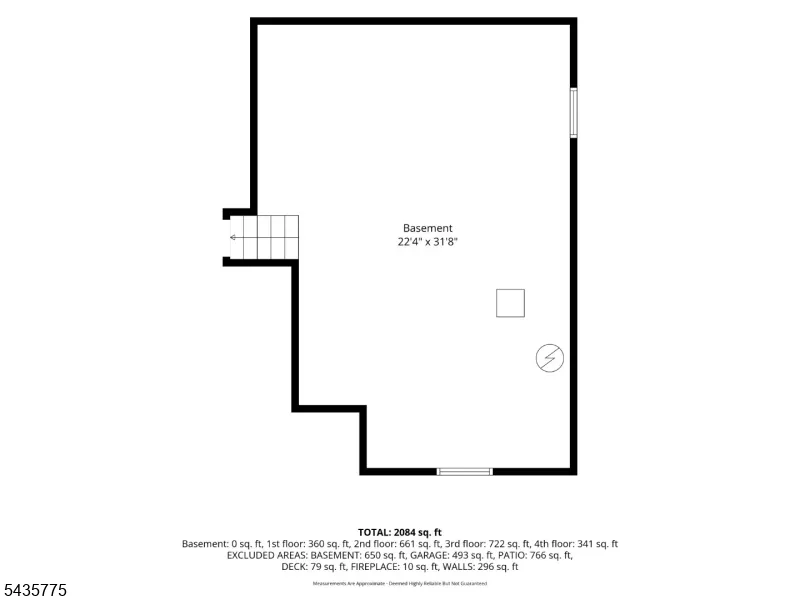
| Basement | Partial,Unfinished |
| Flooring | Carpeting,Tile,Wood |
| Total Fireplaces | 1 |
| Fireplace Features | Living Room,Wood Burning |
| Other Room 1 Level | Basement |
| Kitchen Level | First |
| Living Room Level | First |
| Dining Room Level | First |
| Family Room Level | Ground |
| In-Law Suite | No |
| Fuel Type | Gas-Natural |
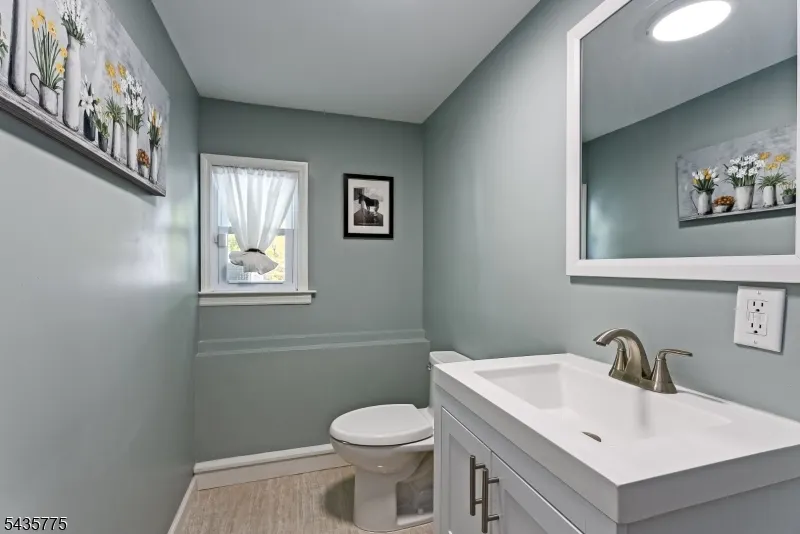
| Half Baths | 1 |
| Total Bedrooms | 4 |
| Kitchen Dimensions | 13x12 |
| RoomOther1Dimensions | 32x22 |
| RoomOther1Description | Storage Room |
| RoomLivingDimensions | 19x15 |
| Kitchen Features | Center Island,Eat-In Kitchen |
| RoomFamilyDimensions | 25x13 |
| RoomDiningFeatures | Formal Dining Room |
| RoomDiningDimensions | 12x11 |
| RoomBed4Level | Second |
| RoomBed4Dimensions | 12x10 |
| RoomBed3Level | Second |
| RoomBed3Dimensions | 13x11 |
| RoomBed2Level | Second |
| RoomBed2Dimensions | 15x13 |
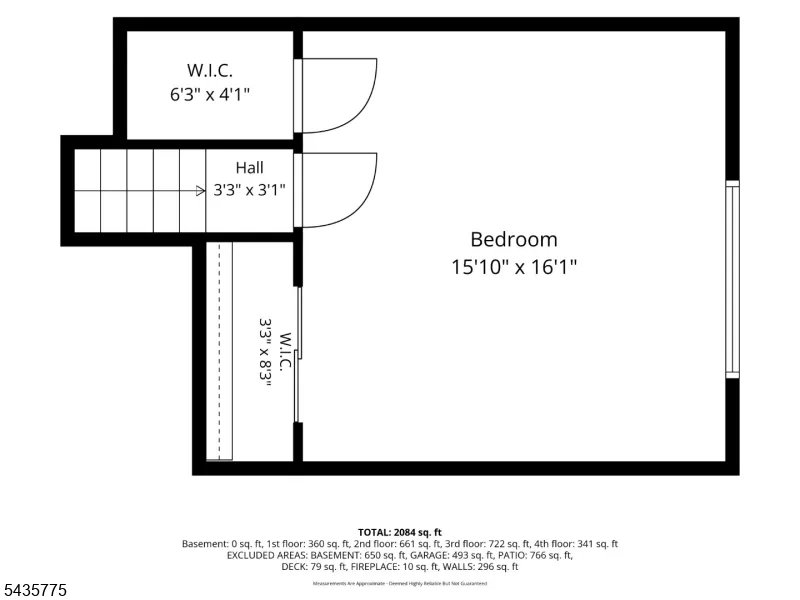
| RoomBed1Level | Third |
| RoomBed1Features | Walk-In Closet |
| RoomBed1Dimensions | 16x16 |
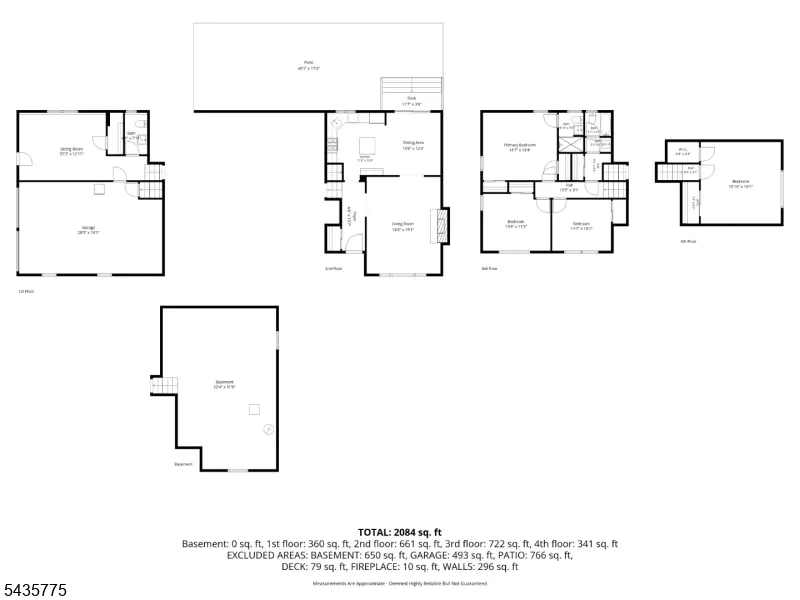
| Level 3 Rooms | 1 Bedroom |
| Level 2 Rooms | 3 Bedrooms,Bath Main,Bath(s) Other |
| Level 1 Rooms | Dining Room,Entrance Vestibule,Kitchen,Living Room |
| Ground Level Rooms | FamilyRm,GarEnter,Laundry,PowderRm,Walkout |
Exterior Features
| Exterior Amenities | Patio,Storm Door(s),Thermal Windows/Doors |
|---|---|
| Pool | No |
| Lot Features | Level Lot,Open Lot,Wooded Lot |
| Water Source | Public Water |
| Exterior Description | Wood |
| Lot Dimensions | 0.69 AC |
| Lot Size Acres | 0.69 |
Amenities
- Foreclosure
- Views
- Short Sale
- New Construction
- Adult 55+
- Lease To Own
- No HOA Fees
- Furnished
- Primary On Main
- Air Conditioning
- Seller Finance
- Green
- Fixer Upper
- Horse
- Golf
- Fireplace
- Deck
- Garage
- Basement
- Pool
Property vs Single Family Average in 07960
Price
Taxes
Year Built
Visits
 The data relating to real estate for sale on this website comes in part from the IDX Program of Garden State Multiple Listing Service, L.L.C. and REMAX Platinum Group. Real estate listings held by other brokerage firms are marked as IDX listing. Information deemed reliable but not guaranteed. Copyright © 2026 Garden State Multiple Listing Service, L.L.C. All rights reserved. This information is being provided for Consumer's personal, non-commercial use and may not be used for any purpose other
